Skip to content

Capabilities

Framing & panelized systems

Wood, cold-formed steel, and mass timber, site-built or panelized. Our focus is clear scope, practical planning, and direct owner involvement. We understand the coordination and communication general contractors need from a framing partner.
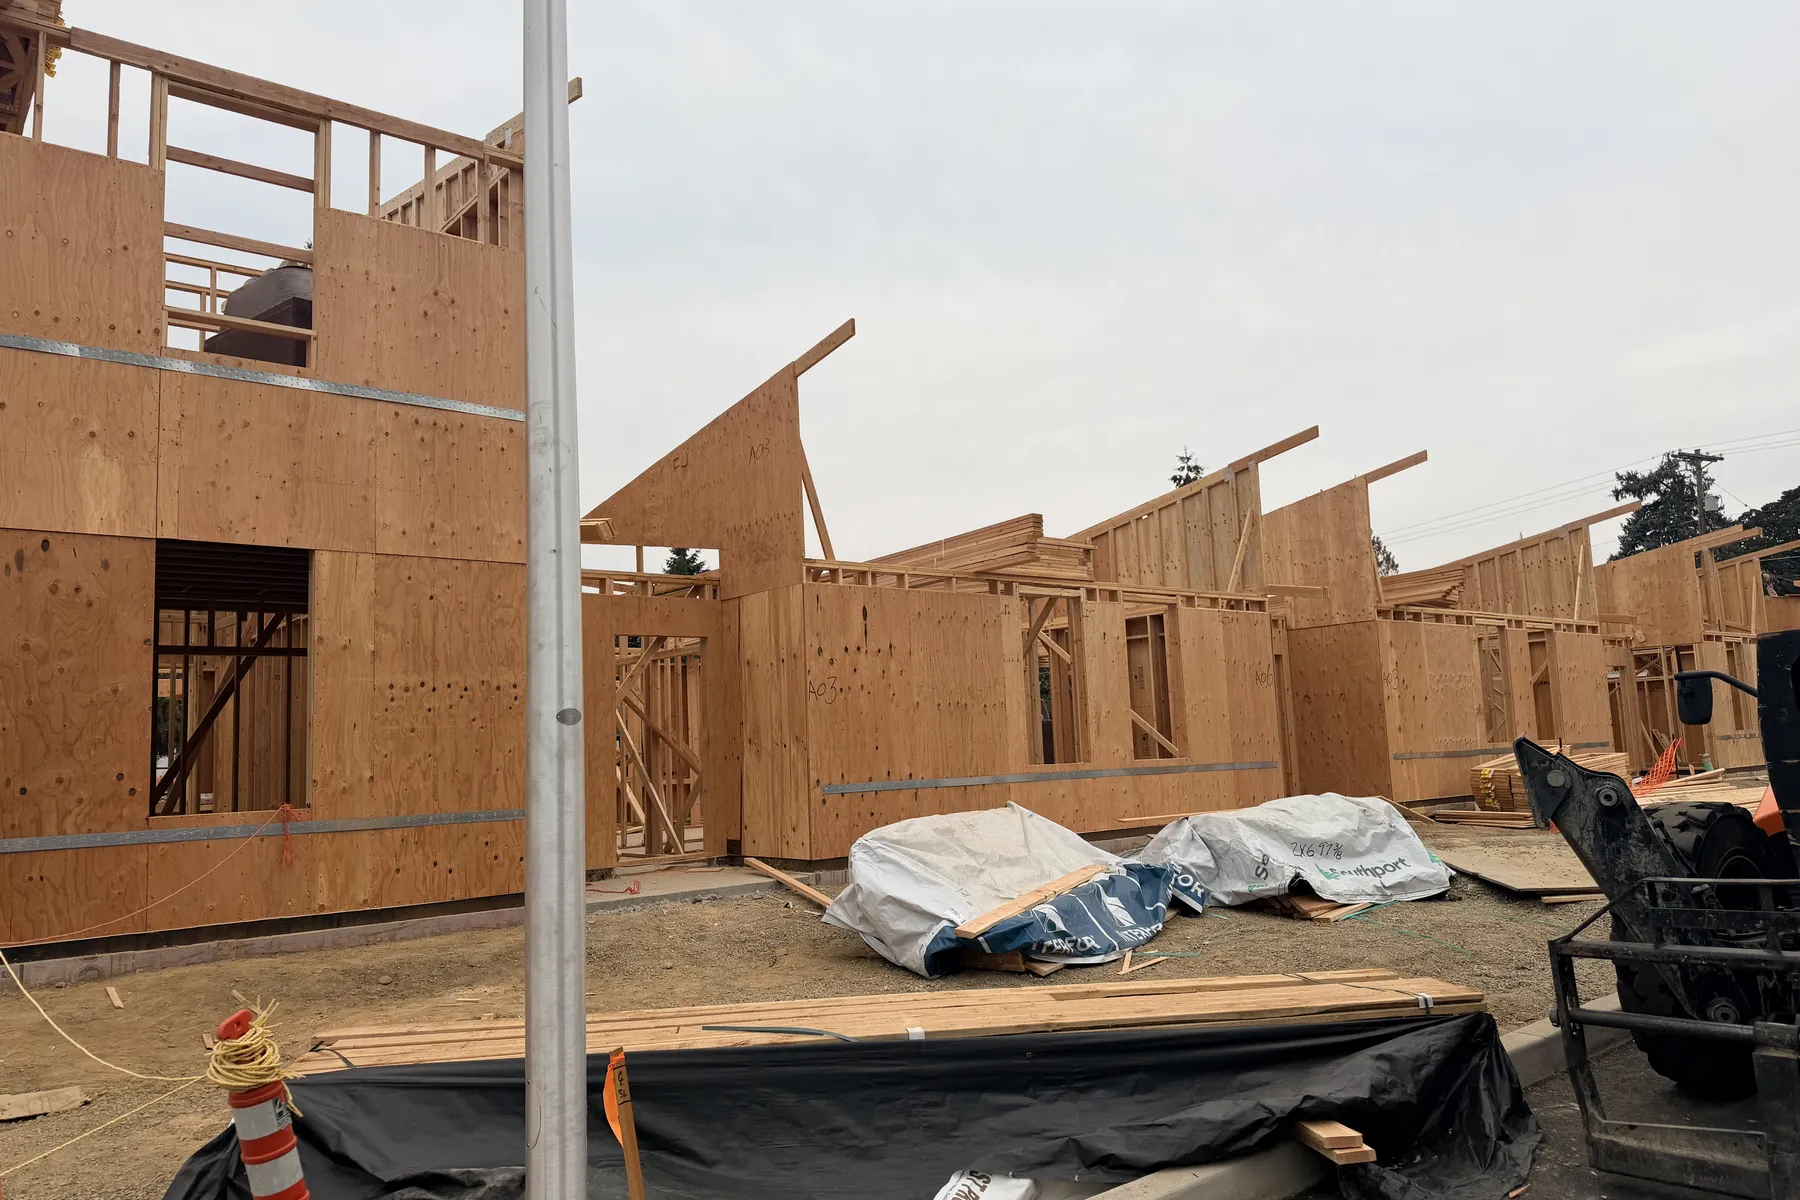
Sheathed walls and roof framing going up across a row of cottage buildings at Park Place

Core services

What we build

A complete framing package in wood, cold-formed steel, or mass timber — site-built or panelized — or the portions a general contractor needs covered.

01

Wood Framing

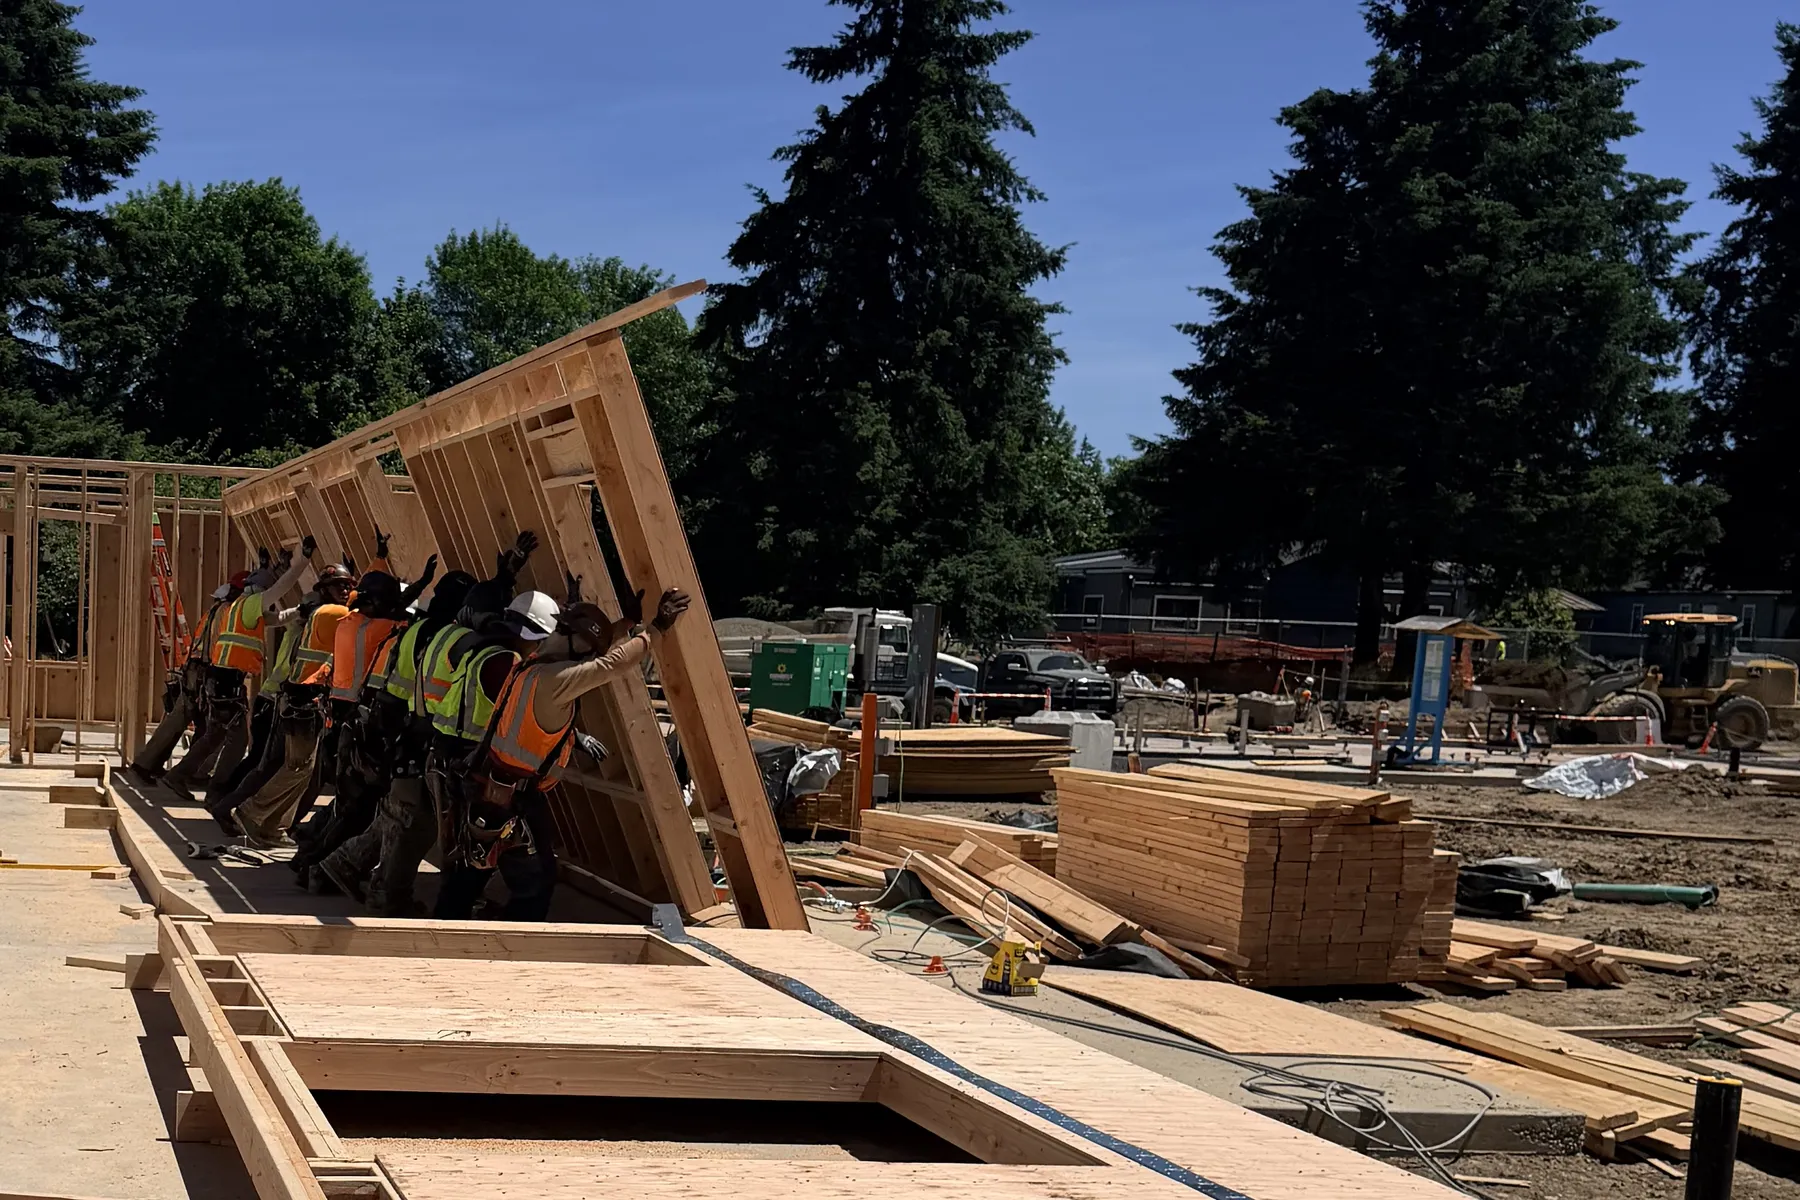
Wall, floor, and roof framing — site-built or panelized — including sheathing, blocking, backing, and related framing components.

02

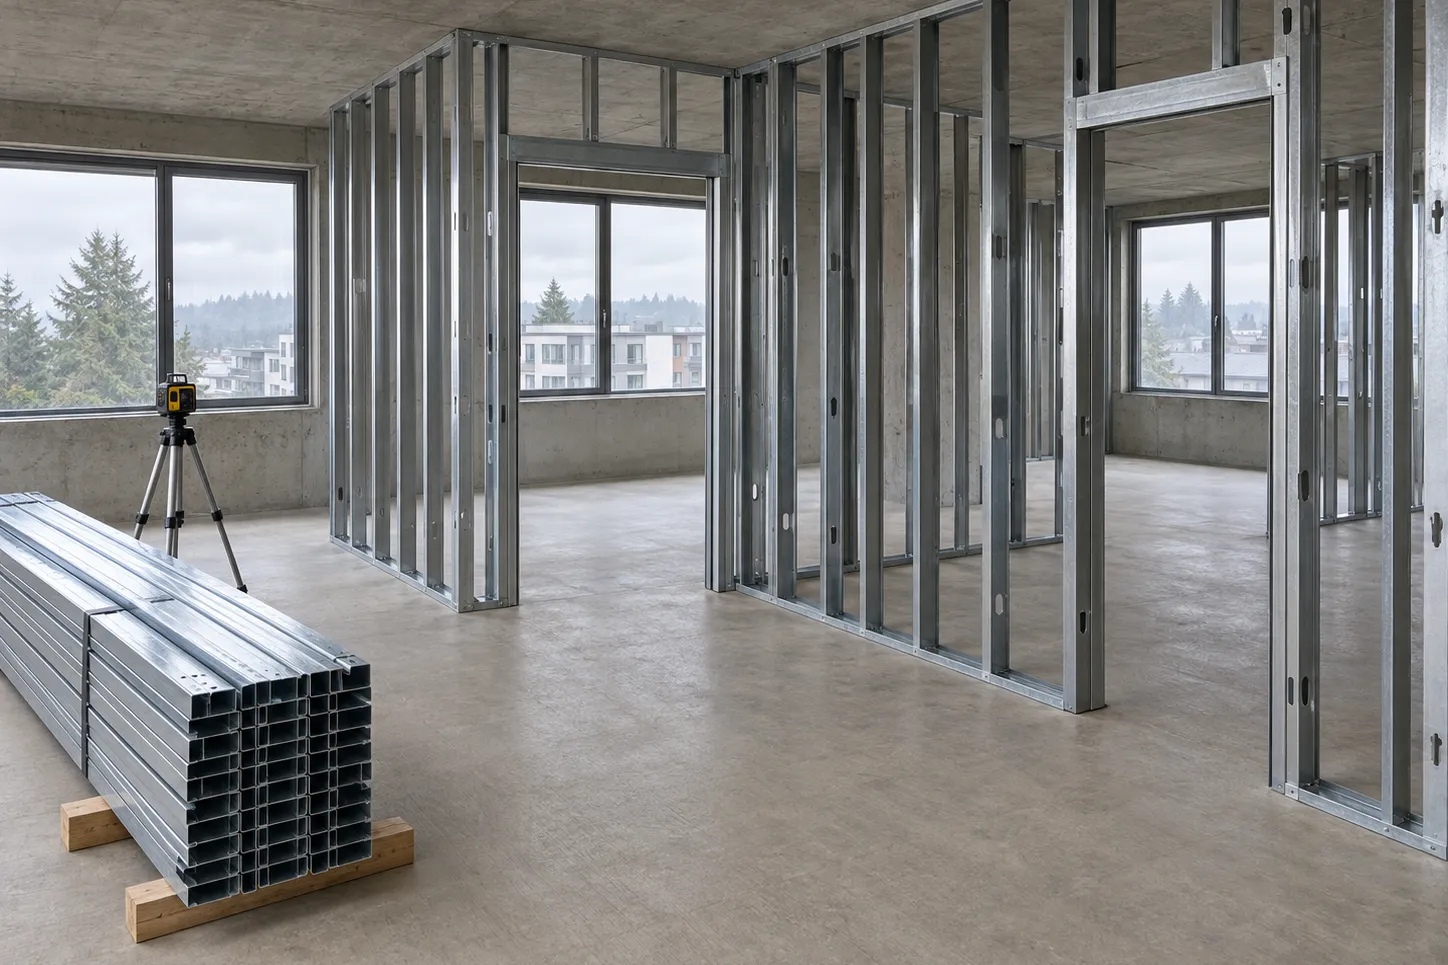
Cold-Formed Steel Framing

Steel stud walls and partitions coordinated with project plans, layout requirements, and adjacent trade scopes.

03

Mass Timber

CLT, NLT, and glulam installation — panels, beams, columns, and connections set to the structural drawings and coordinated with the crane sequence.

04

Panelized Systems

Prefabricated wall, floor, and roof panels in wood, cold-formed steel, or mass timber — set, connected, and tied into site-built framing.

05

Walls, floors & roofs

Bearing and non-bearing walls, headers and beams, floor joists and subfloor sheathing, truss setting and bracing, and roof sheathing.

06

Shear walls & hardware

Sheathing to the nailing schedule, hold-downs, straps, ties, and hangers installed to the structural drawings.

07

Podium construction

Framing scopes above concrete podiums — transition details, deck layout, and stacking sequence level by level.

08

Renovations & rehabilitation

Framing modifications for renovations and building improvements.

09

Planning & takeoffs

Plan-measured quantities, clear scope, and practical planning before framing starts — so the bid reflects the drawings.
Wood framing scope

  • Bearing and non-bearing wall framing
  • Floor framing and subfloor sheathing
  • Roof framing, trusses, and roof sheathing
  • Shear wall sheathing and framing hardware
  • Blocking, backing, and related framing components

Cold-formed steel scope

  • Steel stud walls and partitions
  • Layout to project plans and requirements
  • Openings, headers, and backing
  • Coordination with adjacent trade scopes
  • Combined wood and steel stud packages

Mass timber scope

  • CLT and NLT floor, roof, and wall panels
  • Glulam beams and columns
  • Connections, screws, and hardware to the structural drawings
  • Crane picks and setting sequence coordinated with the GC
  • Interfaces with podiums and light-frame walls

Panelized systems scope

  • Prefabricated wall panels in wood or cold-formed steel
  • Floor and roof panels
  • Panel setting, bracing, and connections
  • Delivery and crane sequencing with the GC and panel supplier
  • Field framing at openings, transitions, and panel joints
Interior partition walls framed with galvanized light-gauge steel studs and track

Project specialties

The buildings we know

Multifamily housing
Apartments and multi-unit residential construction.
Podium construction
Framing scopes above concrete podiums.
Mixed-use
Coordinated residential and commercial scopes.
Commercial
Light-commercial and commercial buildings.
Renovations & rehabilitation
Framing modifications for renovations and building improvements.
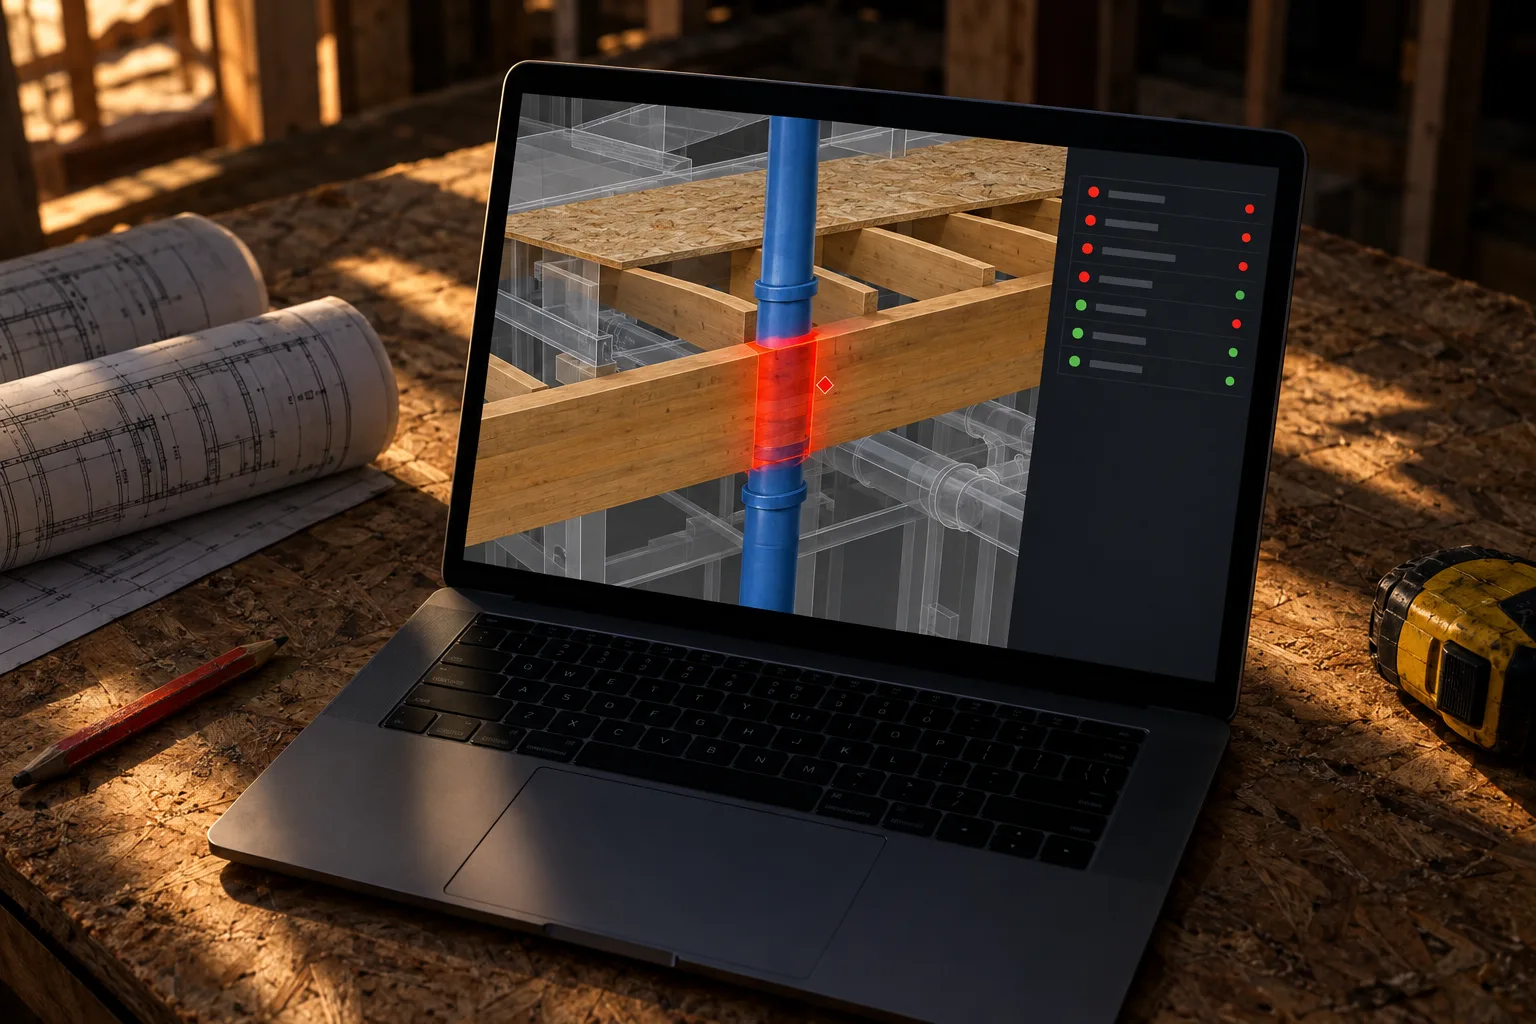
Laptop showing a 3D clash-detection model where a plumbing drain line runs through a wood beam, highlighted in red, beside rolled framing plans

Preconstruction

Numbers measured, not guessed

Most framing bids get built on square-foot factors. Ours get built on plan-measured quantities: linear feet of wall by height and stud spacing, joist and truss counts, sheets of sheathing by wall type, and hardware counted straight off the schedules.

The result is a bid that survives contact with the job — and a buyout list your supplier can price line by line.
  • Quantity takeoffs from structural and architectural sets
  • Lumber, EWP, sheathing, steel stud, and hardware quantities
  • Labor hours by assembly, not lump sum
  • Budget checks against your GMP or hard bid target
  • Savings found in scope and sequence, never by sacrificing quality
Framing crew raising a wood wall panel on a slab at Park Place

In the field

Direct owner involvement

Grit Framing is owner-led. Mario Hernandez brings experience as a superintendent, project manager, estimator, and construction business owner — and stays directly involved in the work. We don't sacrifice quality for budget, and we'll turn down work we can't staff or supervise.

  • Field supervision
  • Scheduling
  • Cost control
  • Safety before budget or schedule
  • Trade coordination
  • Clear communication with the GC
  • Clean as we go, every day
  • Material staged out of walkways

Working with us

Paperwork that keeps pace with the field

Public and institutional work carries reporting requirements that can stall a schedule. We keep ours current so your pay applications don't wait on us.

  • Certified payroll and weekly wage reporting
  • Washington L&I prevailing wage intents and affidavits
  • Union agreement compliance and trust reporting
  • Licensed in Washington (L&I) and Oregon (CCB)
  • Conditional and unconditional lien releases with each draw
  • Joint checks accepted on material buyouts

Invite Grit Framing to bid your next project.

Send your plans and framing scope. Let's discuss the requirements, schedule, and fit.