Skip to content

Projects

Park Place

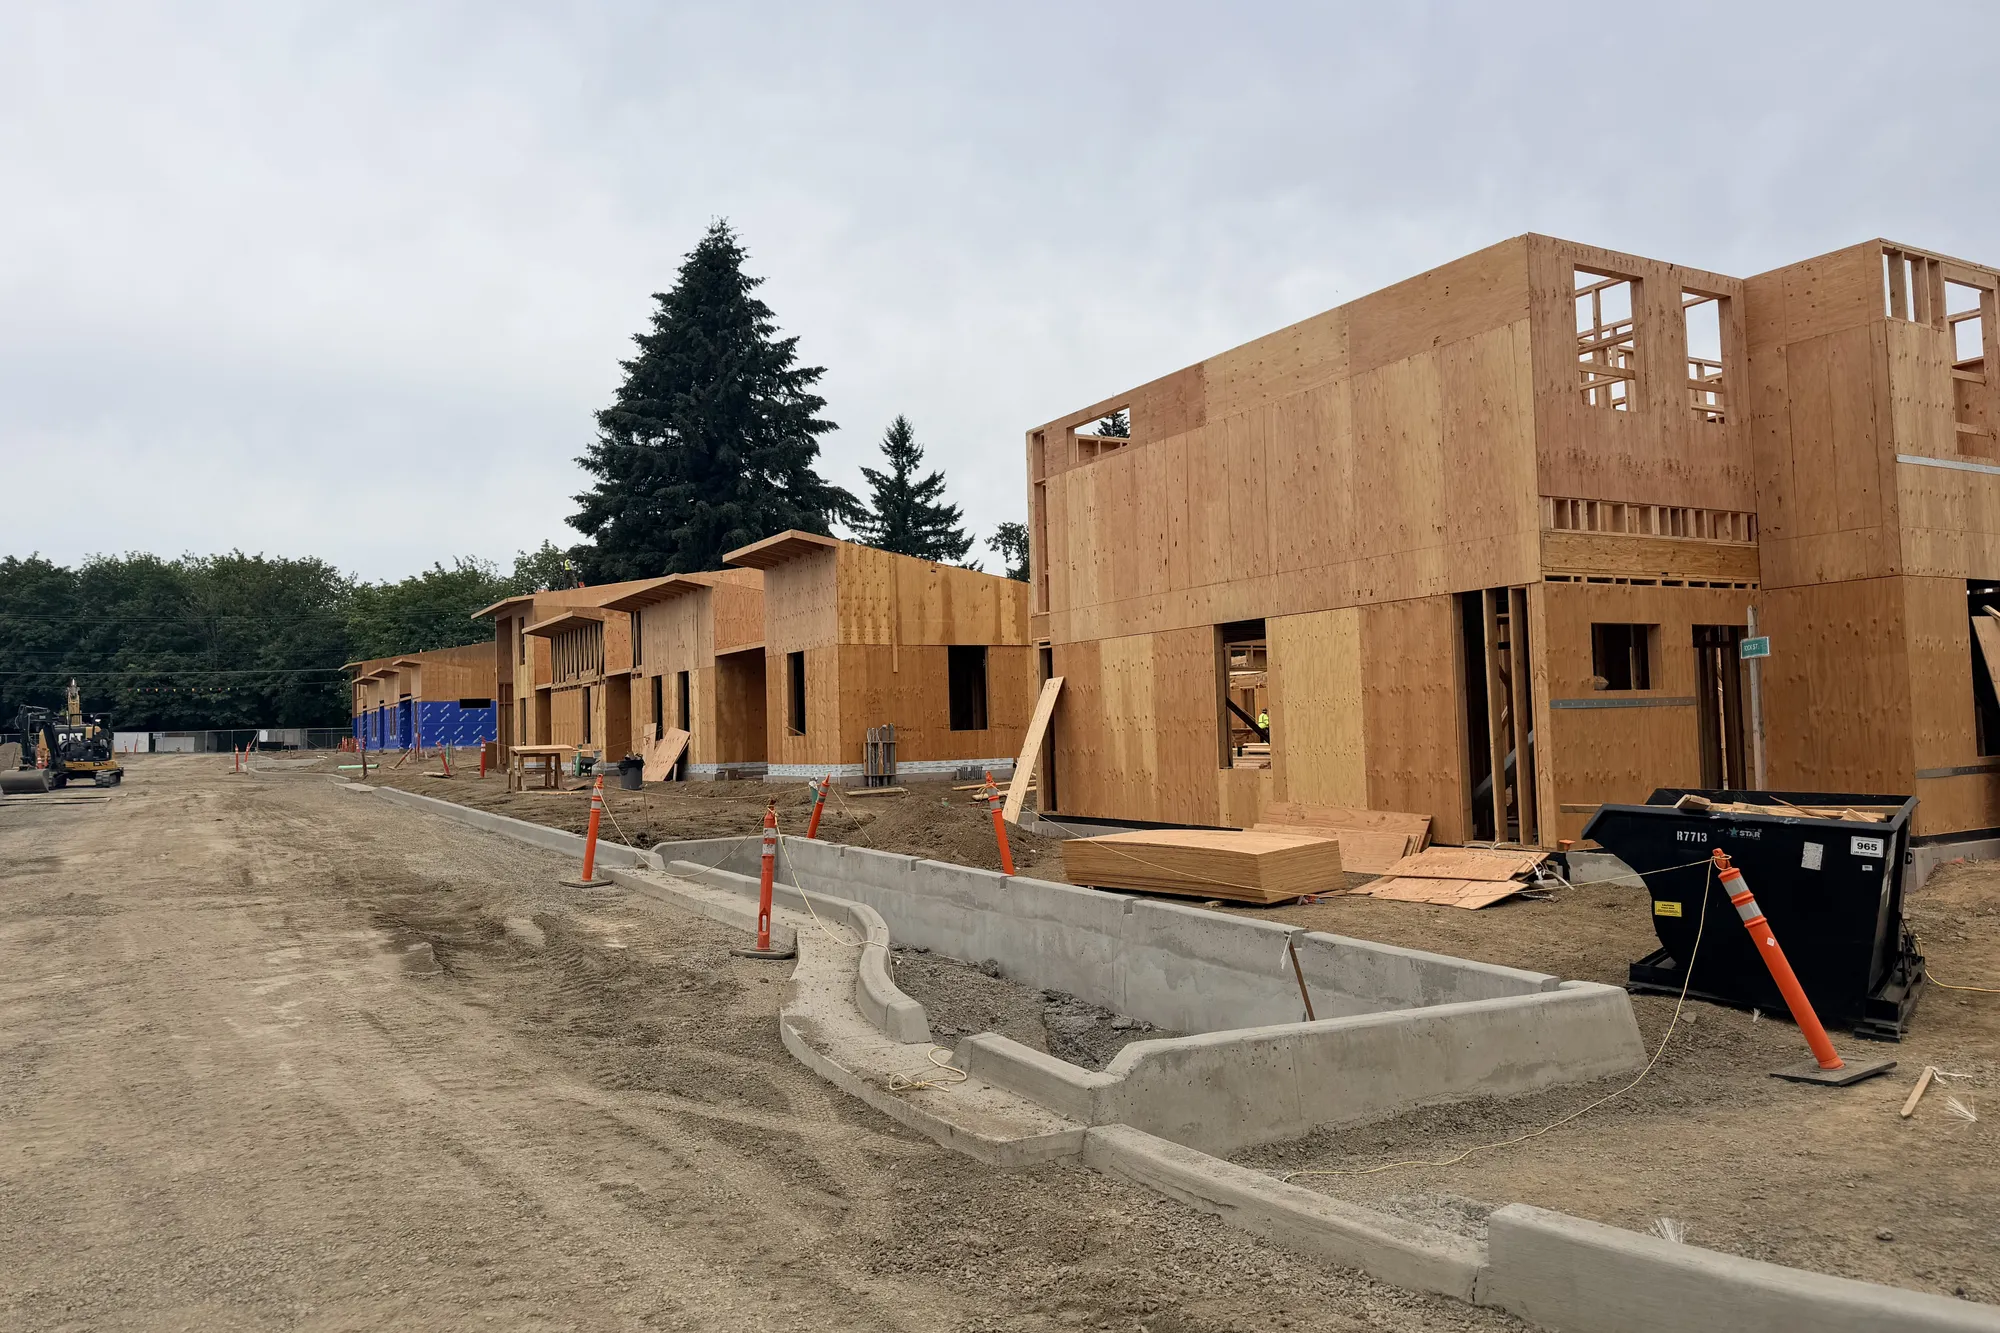
Oregon City Cottage Cluster — wood framing for 200 homes across 52 buildings in Oregon City, Oregon, for Truebeck Construction.

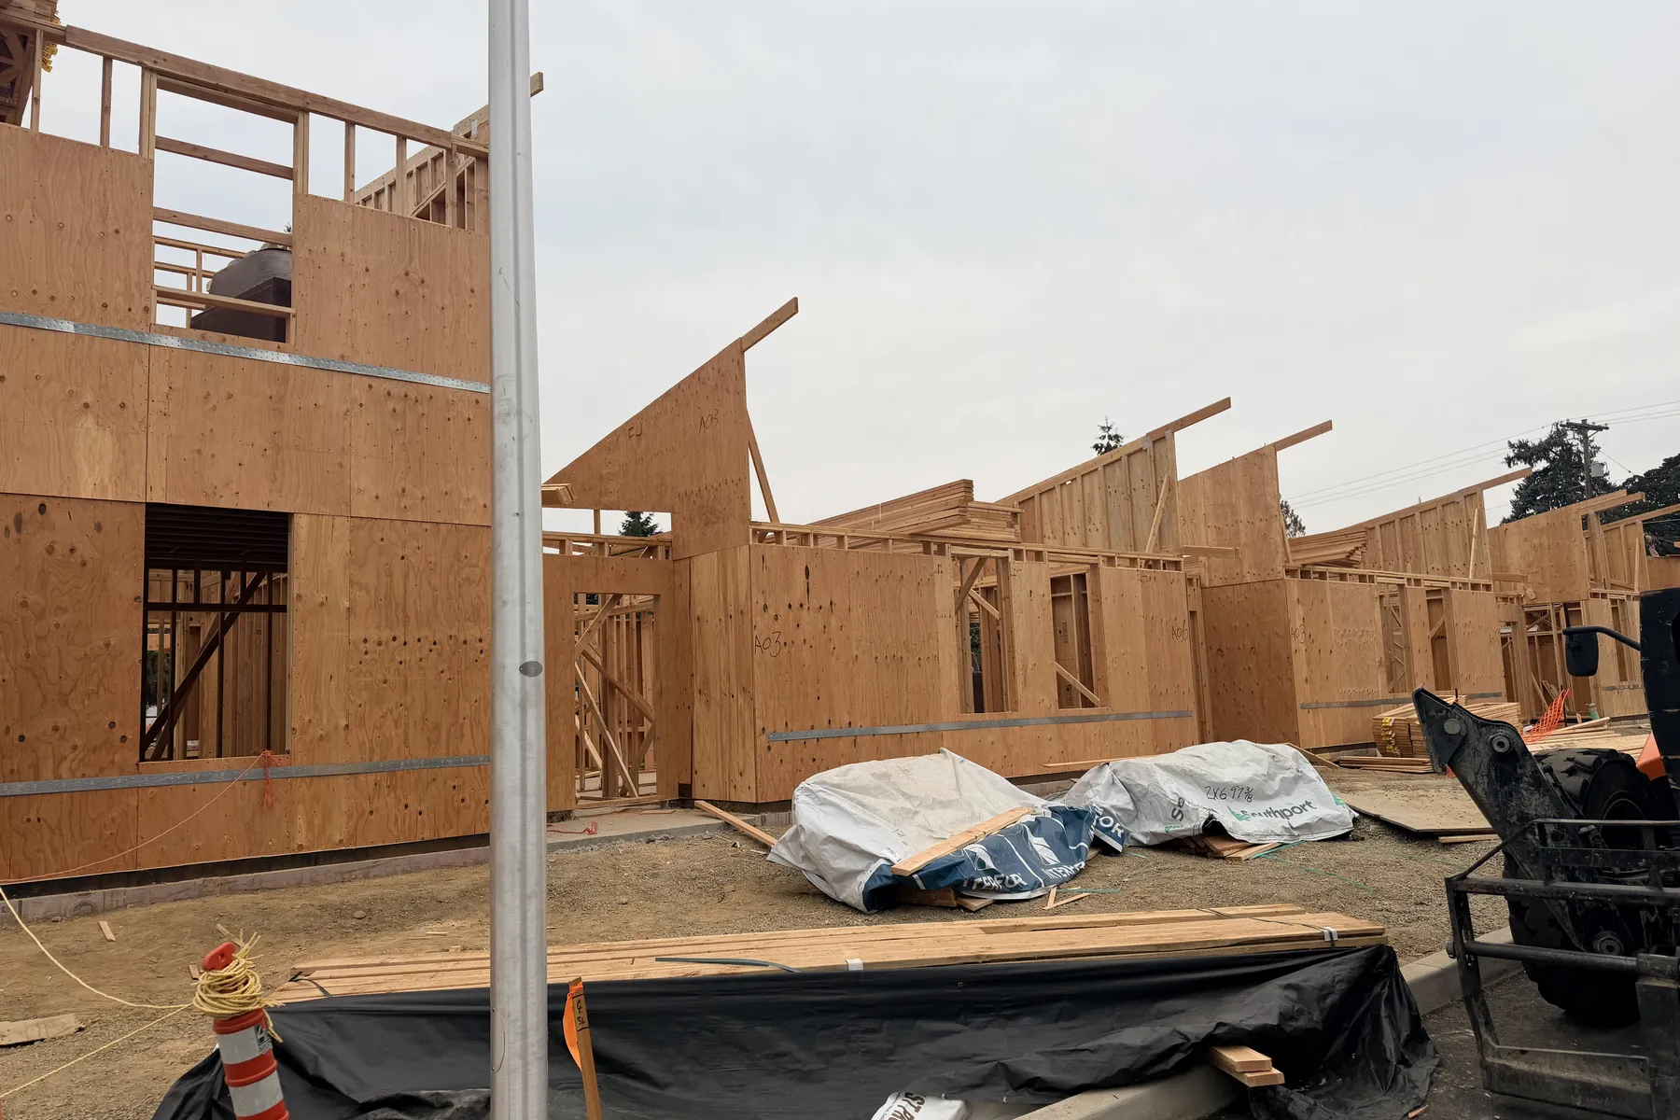
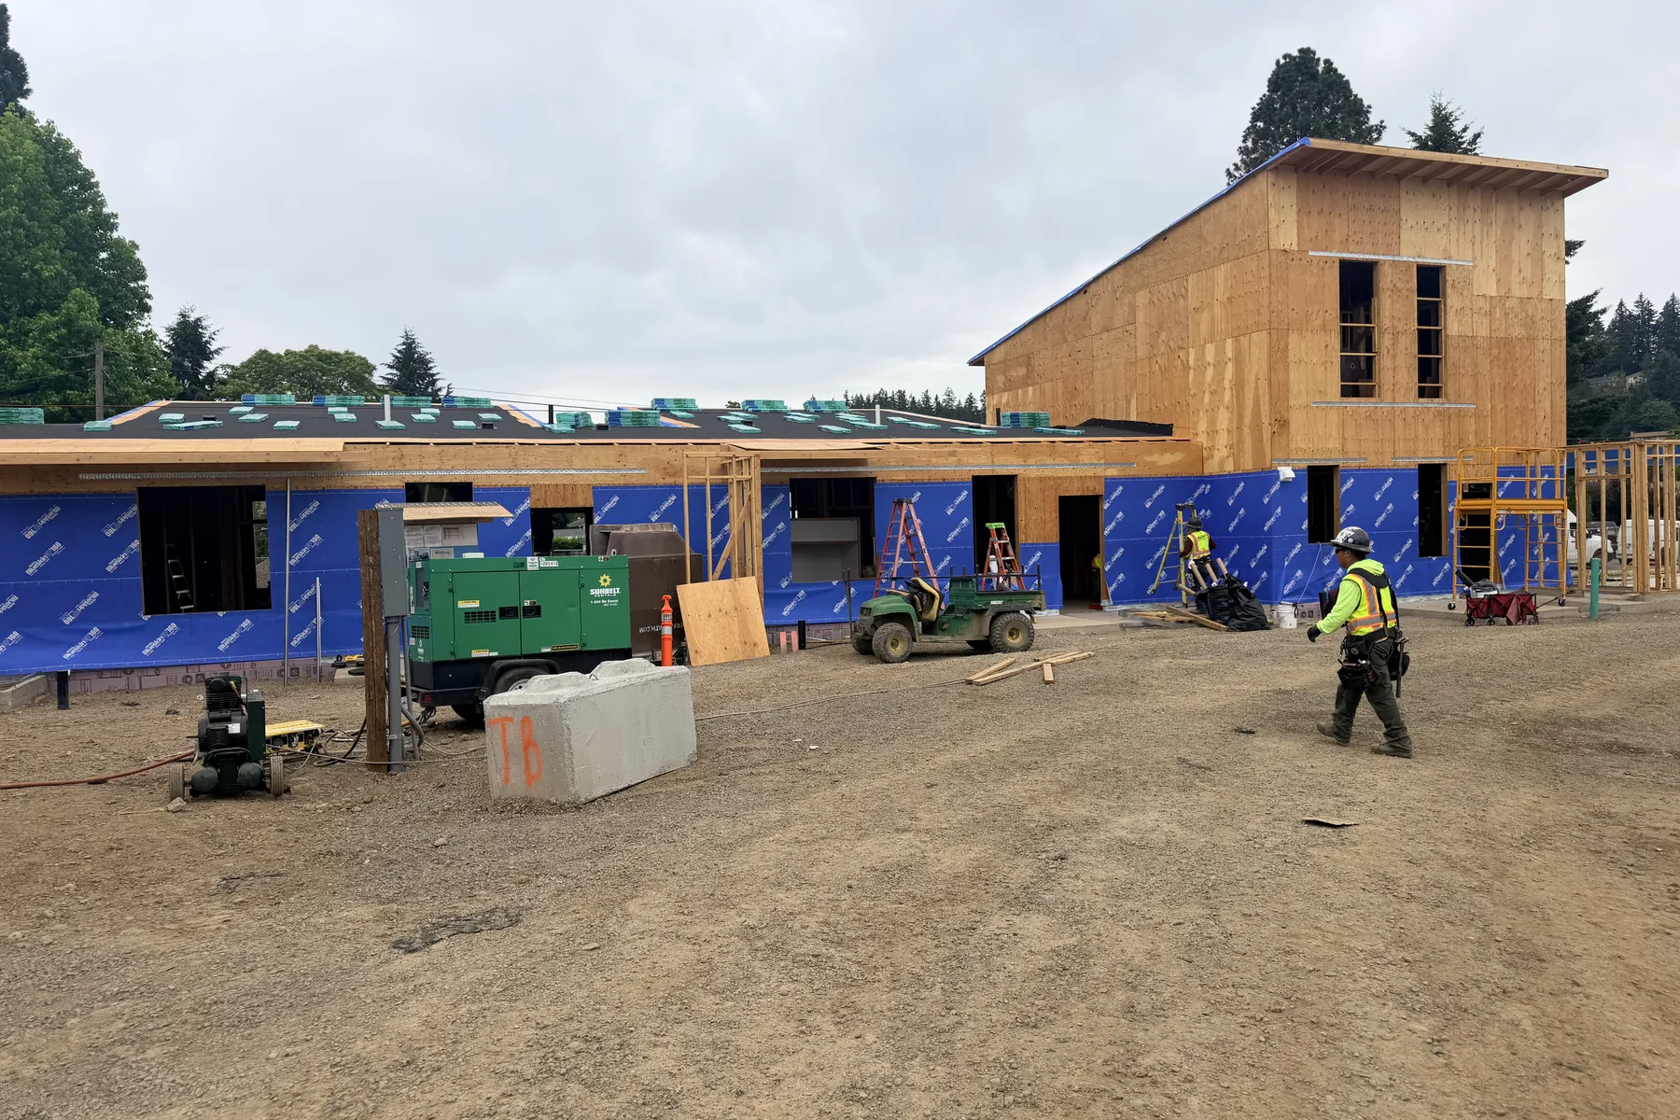
Sheathed two-story wood-framed cottage buildings lining a new street at Park Place

Multifamily · Cottage cluster

Park Place — Oregon City Cottage Cluster

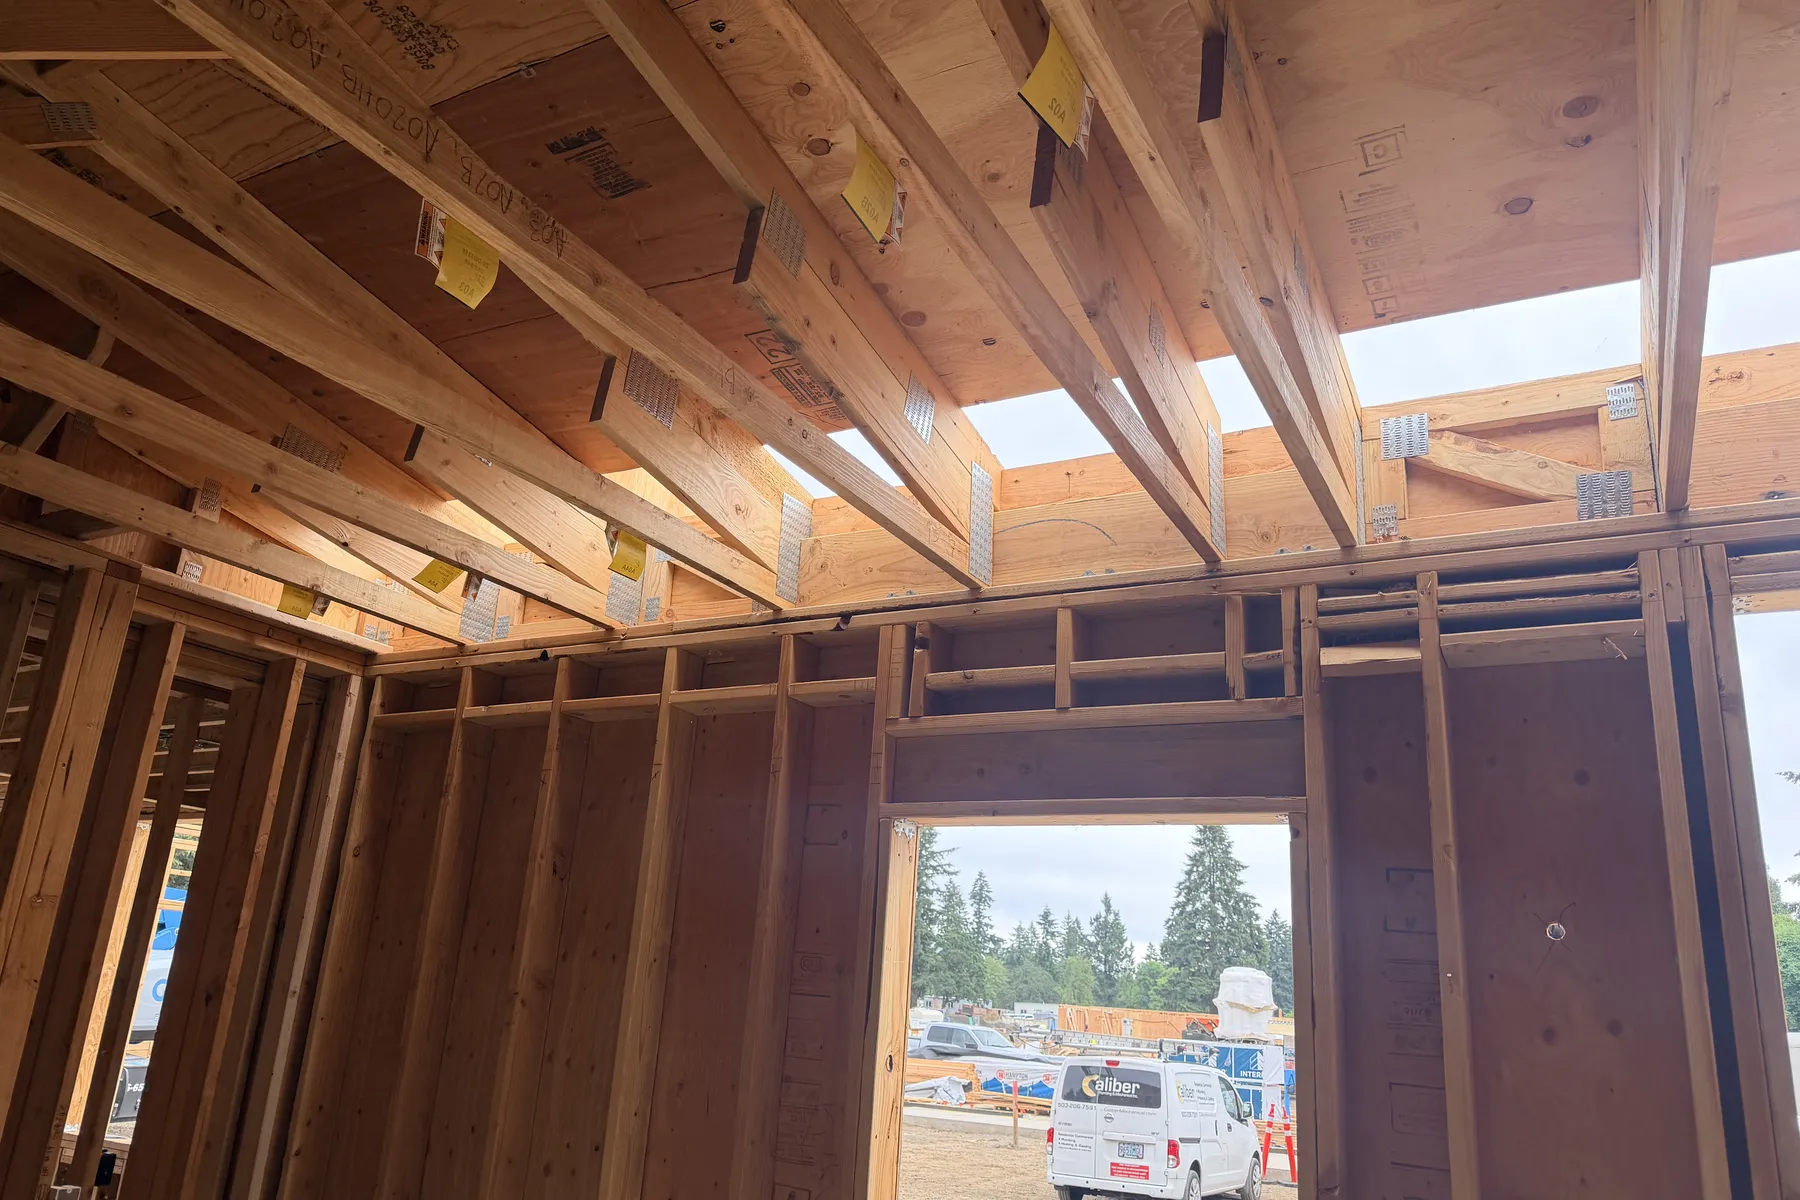
Rough framing for 52 unit buildings and a community building, built for Truebeck Construction and the Housing Authority of Clackamas County. Our takeoff, sequencing, and crew plan were built from the IFC set, so quantities, hardware, and production track to the drawings building by building.

General contractor
Truebeck Construction
Owner
Housing Authority of Clackamas County
Location
Oregon City, Oregon
Homes
200 units in 52 buildings
Unit-building area
176,467 GSF
Scope
Rough framing & rough carpentry hardware
Architect
Bora Architects
Structural engineer
Equilibrium

On site

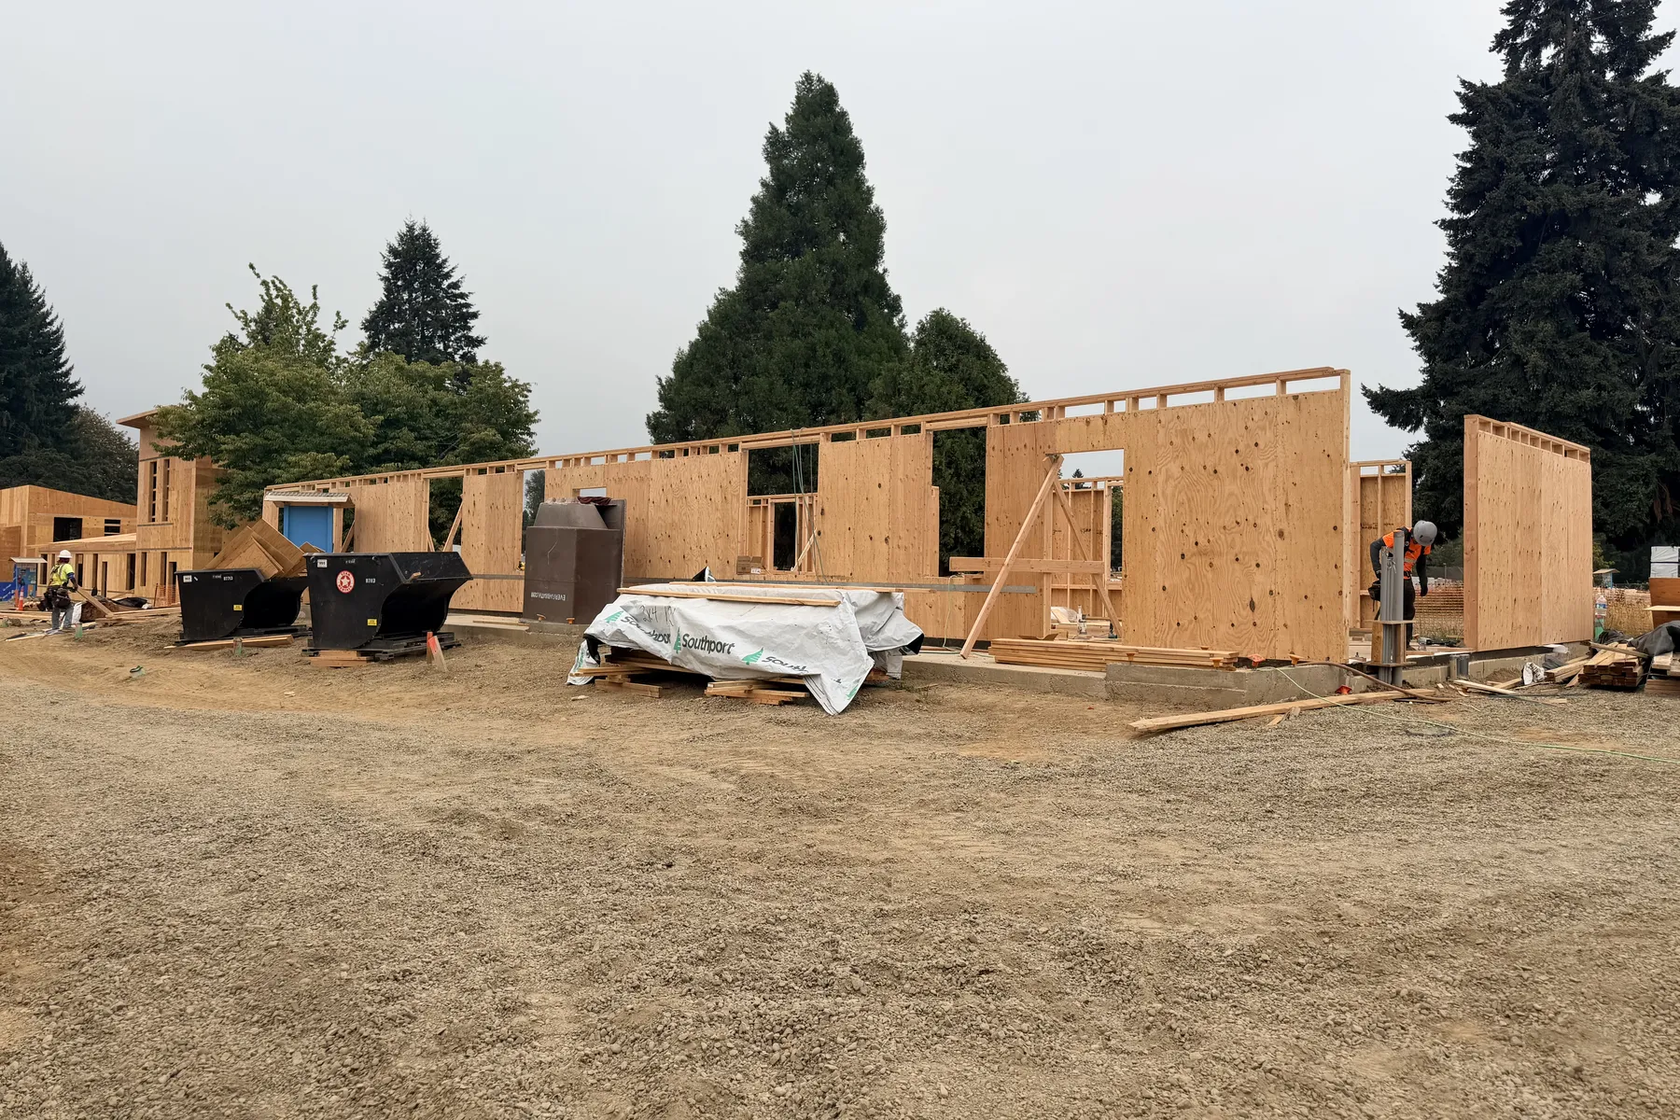
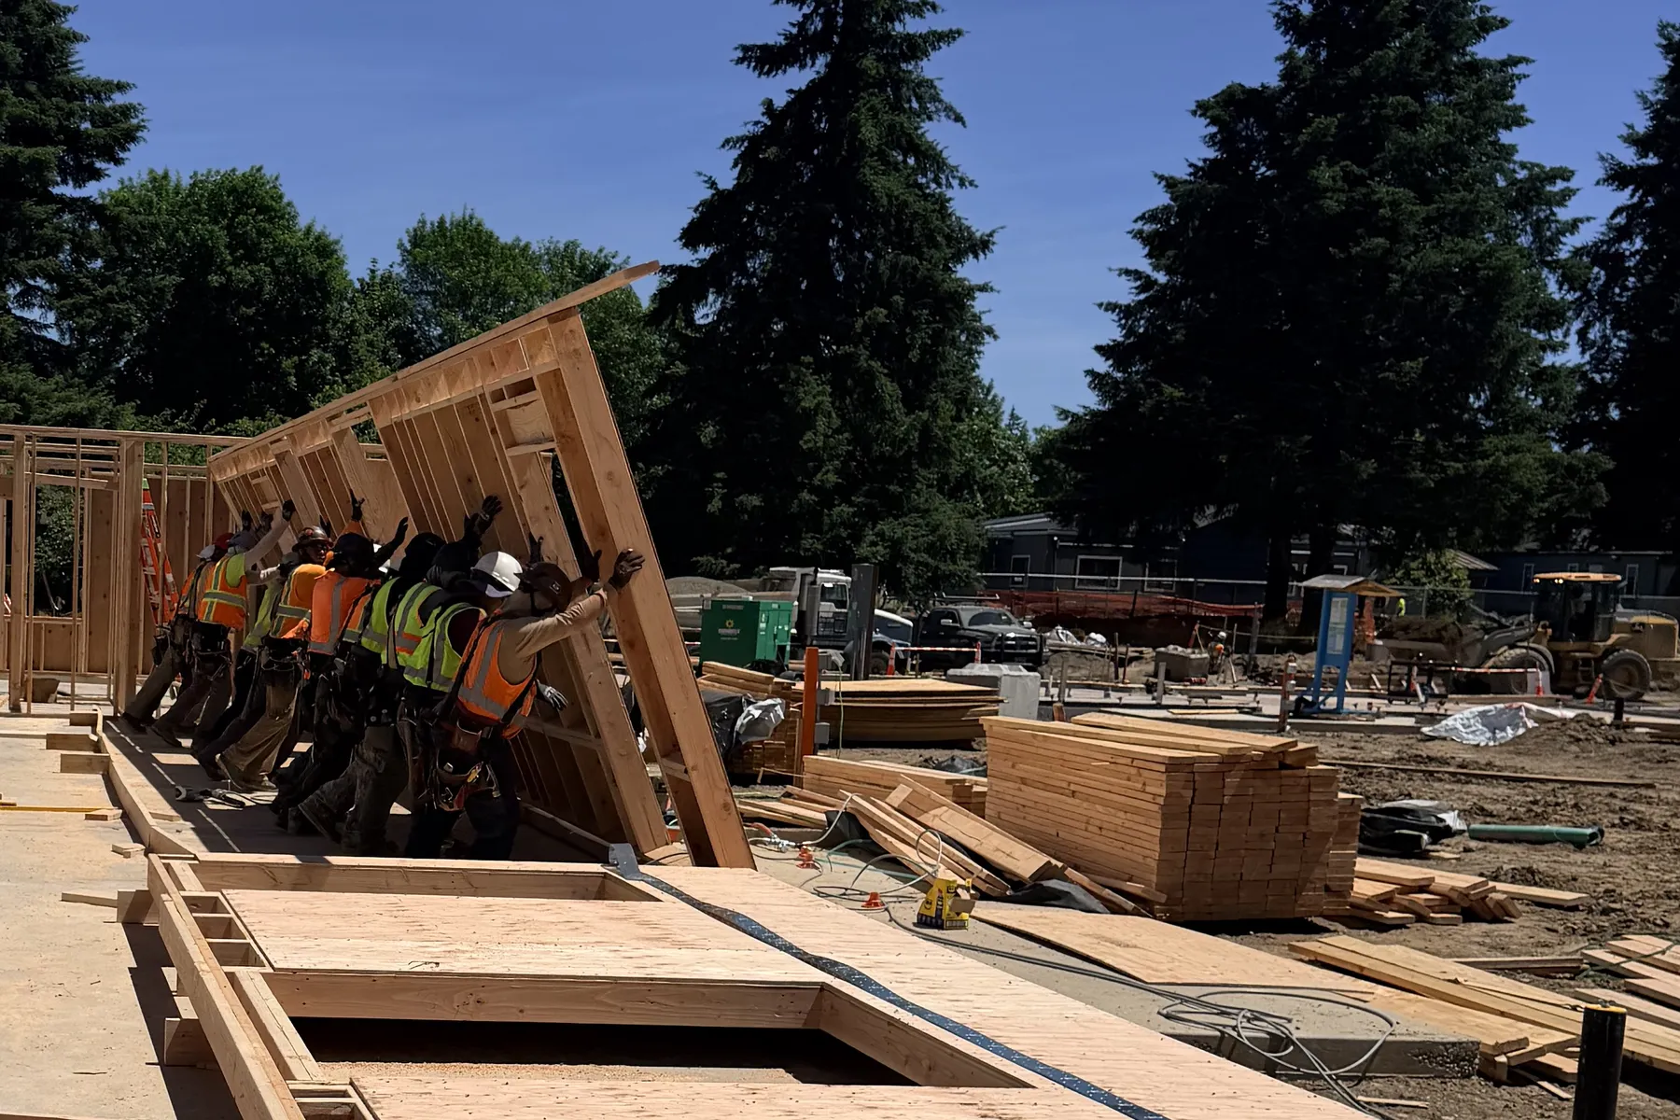
Walls going up at Park Place

Walls framed flat on the slab and raised by the crew, building after building, to keep the trades behind us moving.

Framing crew raising a wood wall panel on a slab

Project specialties

Project types we bid

Framing and panelized systems in wood, cold-formed steel, and mass timber for the building types our leadership knows best.

  • Multifamily housing — apartments and multi-unit residential construction
  • Podium construction — framing scopes above concrete podiums
  • Mixed-use — coordinated residential and commercial scopes
  • Commercial — light-commercial and commercial buildings
  • Renovations & rehabilitation — framing modifications for building improvements
  • Cold-formed steel framing — coordinated with plans, layout, and adjacent trades
  • Mass timber — CLT and glulam structures, including mass timber over podium
  • Panelized systems — prefabricated wall, floor, and roof panels

Invite Grit Framing to bid your next project.

Send your plans and framing scope. Let's discuss the requirements, schedule, and fit.