01
Wood Framing
Wall, floor, and roof framing — site-built or panelized — including sheathing, blocking, backing, and related framing components.
Owner-led · Puget Sound to Portland
Wood • Cold-formed steel • Mass timber
Grit Framing is a new, minority-owned framing contractor founded by Mario Hernandez — built on 20+ years of construction leadership in multifamily, podium, mixed-use, and commercial construction.
20+ years
Of construction leadership behind a new company.
Mario Hernandez
Founder and owner. A minority-owned company.
Owner-led
Direct owner involvement on every project.
Puget Sound to Portland
The I-5 corridor from Seattle and Tacoma through Clark County to the Portland metro.
Core services
Site-built or panelized, with clear scope, practical planning, and direct owner involvement. We understand the coordination and communication general contractors need from a framing partner.
01
Wall, floor, and roof framing — site-built or panelized — including sheathing, blocking, backing, and related framing components.
02
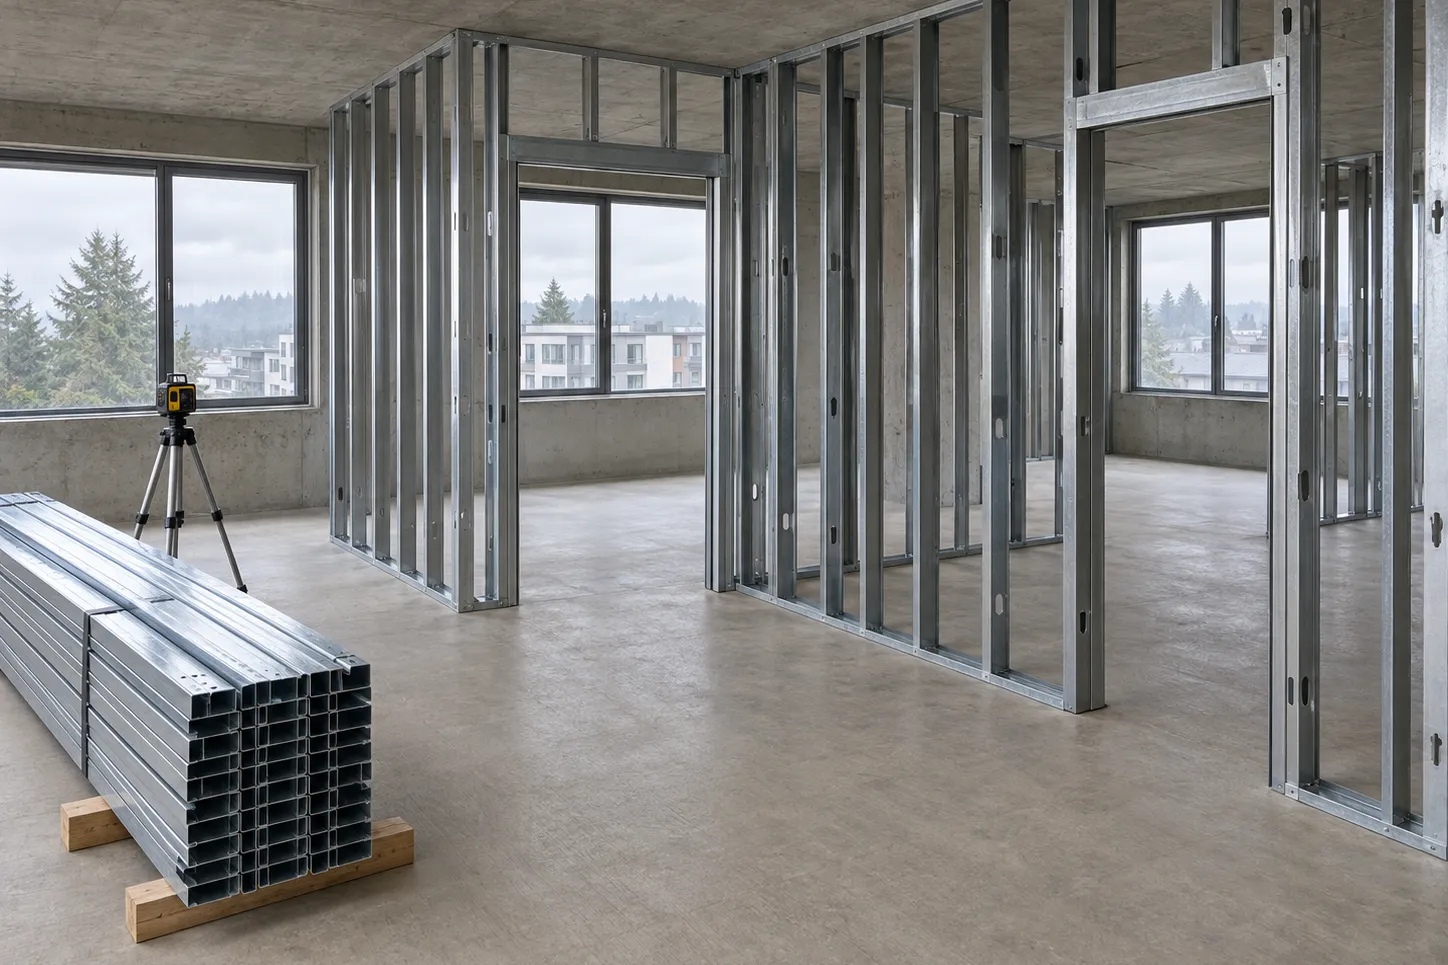
Steel stud walls and partitions coordinated with project plans, layout requirements, and adjacent trade scopes.
03
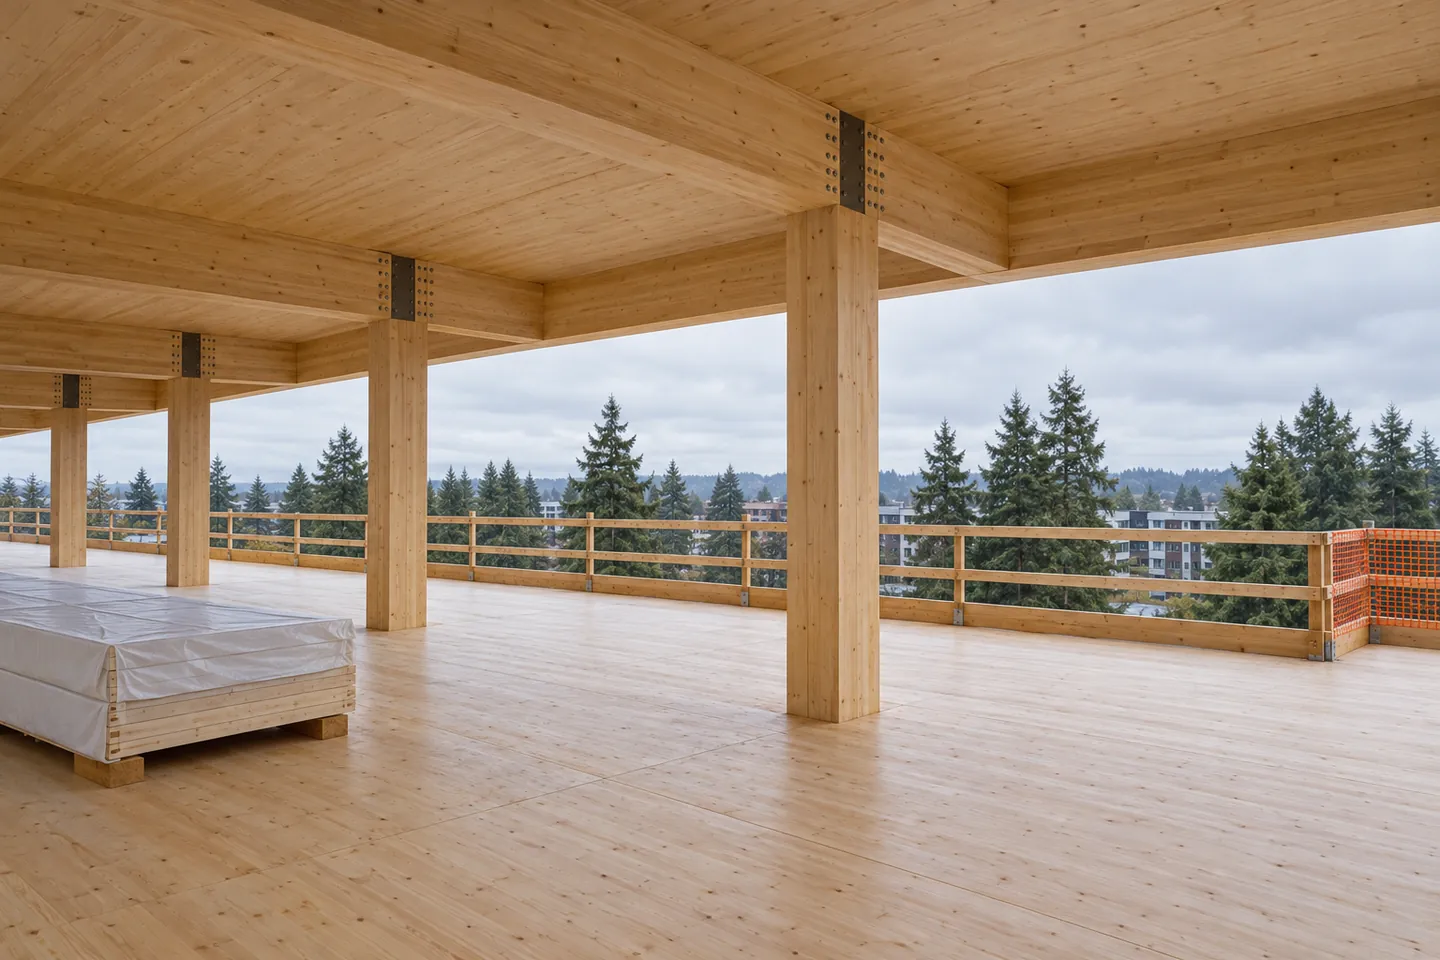
CLT, glulam, and hybrid mass timber packages — panels, beams, and connections set to the structural drawings and coordinated with light-frame and podium work.
04
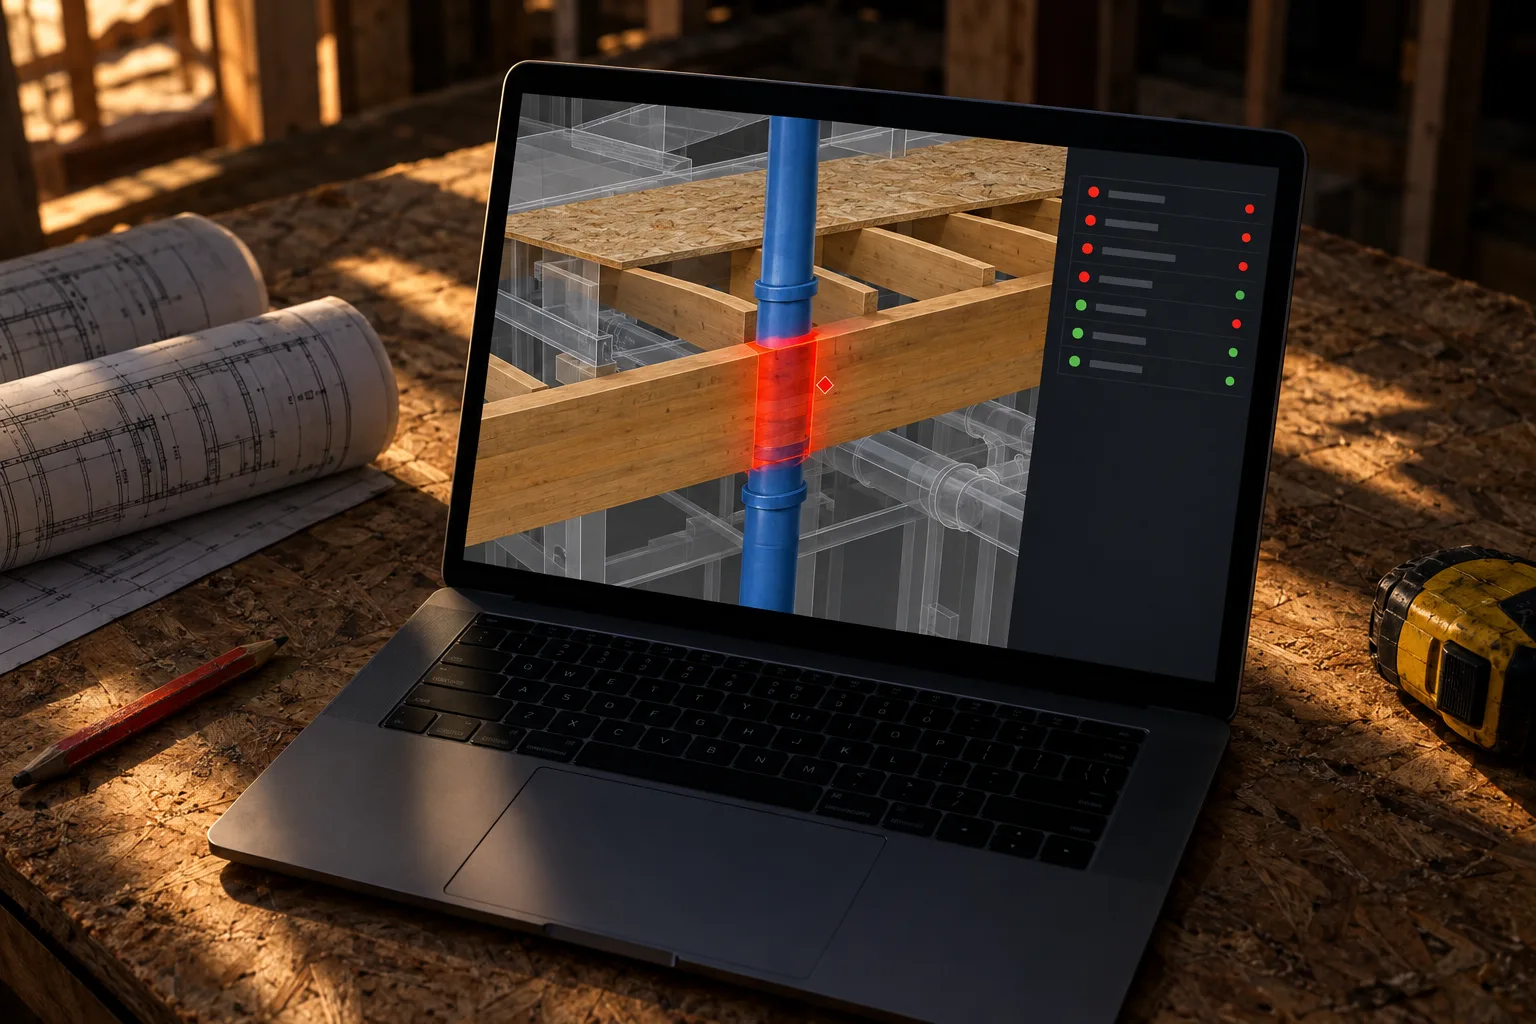
Plan-measured quantities, clear scope, and practical planning before framing starts — so the bid reflects the drawings.
Safety first
No production target or deadline is worth an injury. If a task can't be done safely, it stops until it can — and we plan the work so that rarely has to happen.
A cutoff on the deck, a loose nail, a cord across a walkway — that's how trips, falls, and puncture injuries happen. So we clean as we go, every day. A clean deck also means accurate layout, less damaged material, and a better handoff to the next trade.
Experience behind Grit Framing
Mario's prior roles include superintendent, project manager, estimator, and construction business owner. His background combines field supervision, scheduling, cost control, safety leadership, and trade coordination.
2,020
Residential units
Construction experience across Mario Hernandez's career.
Résumé-based total includes named portfolio projects and additional completed projects. Reflects Mario Hernandez's prior-role experience, not projects completed by Grit Framing or Grit Framing contract scopes.
Current work
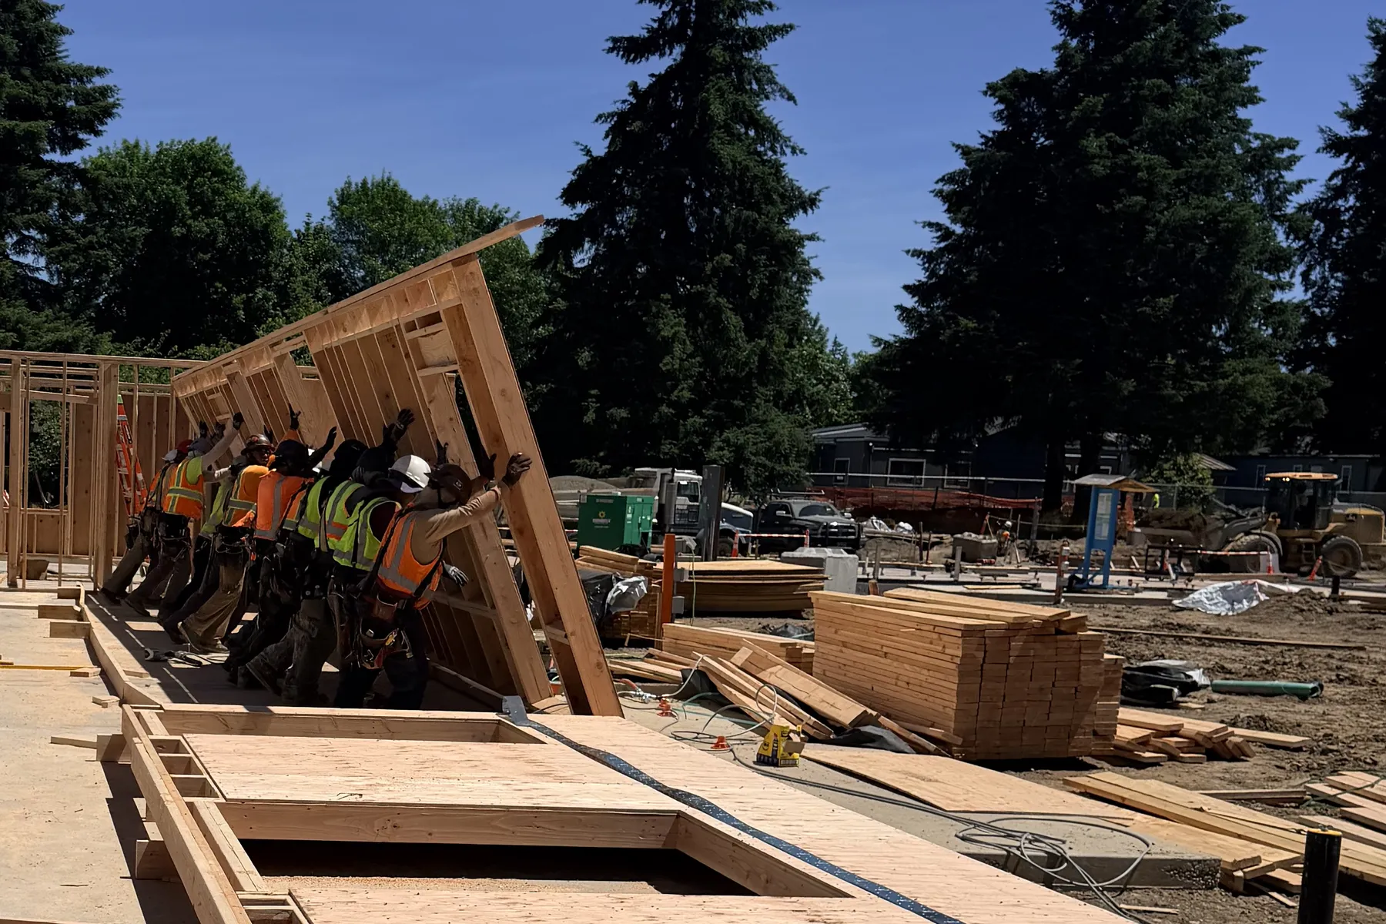
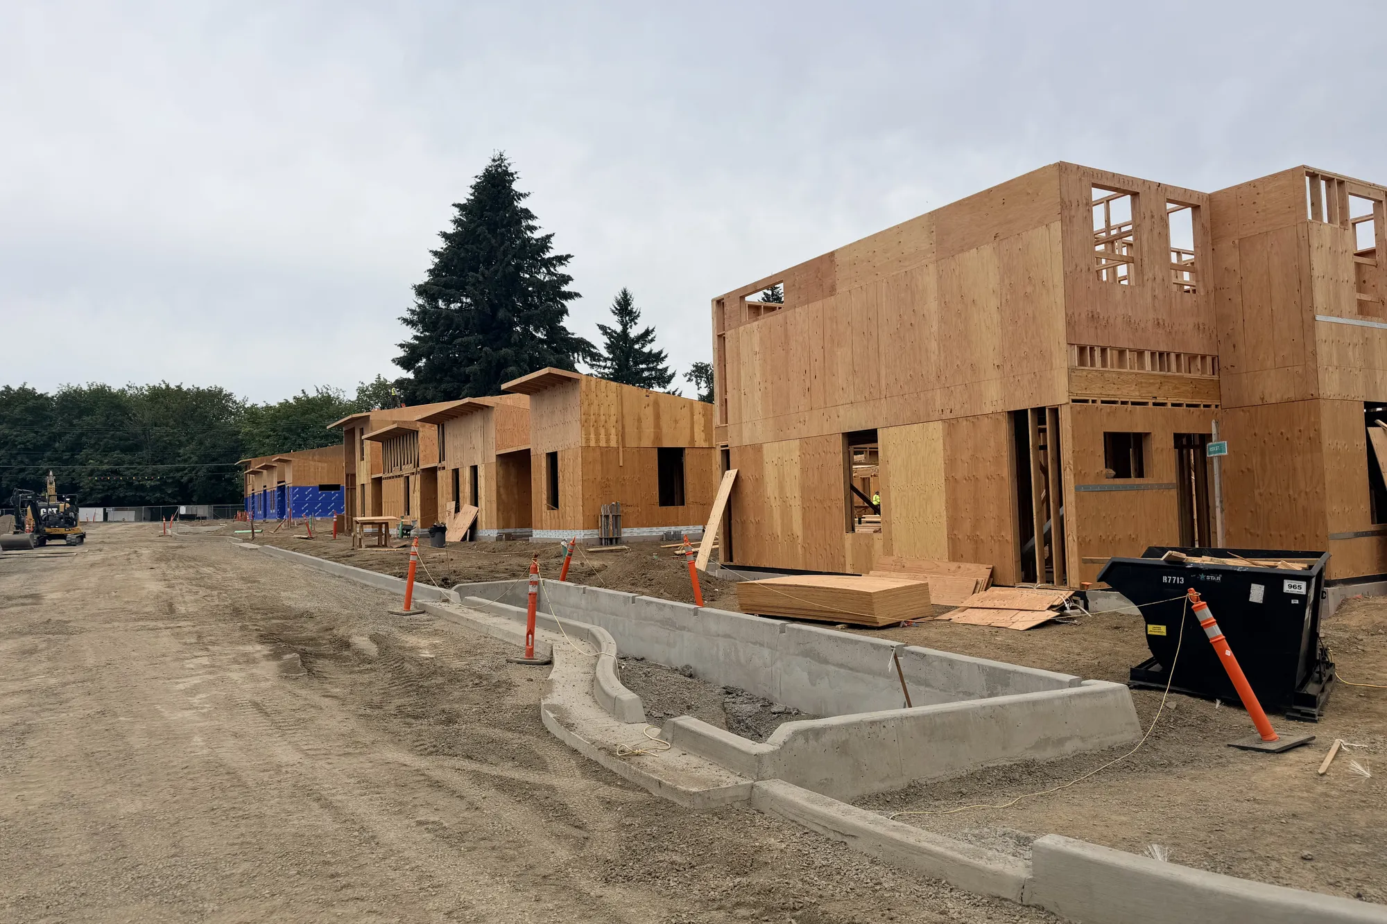
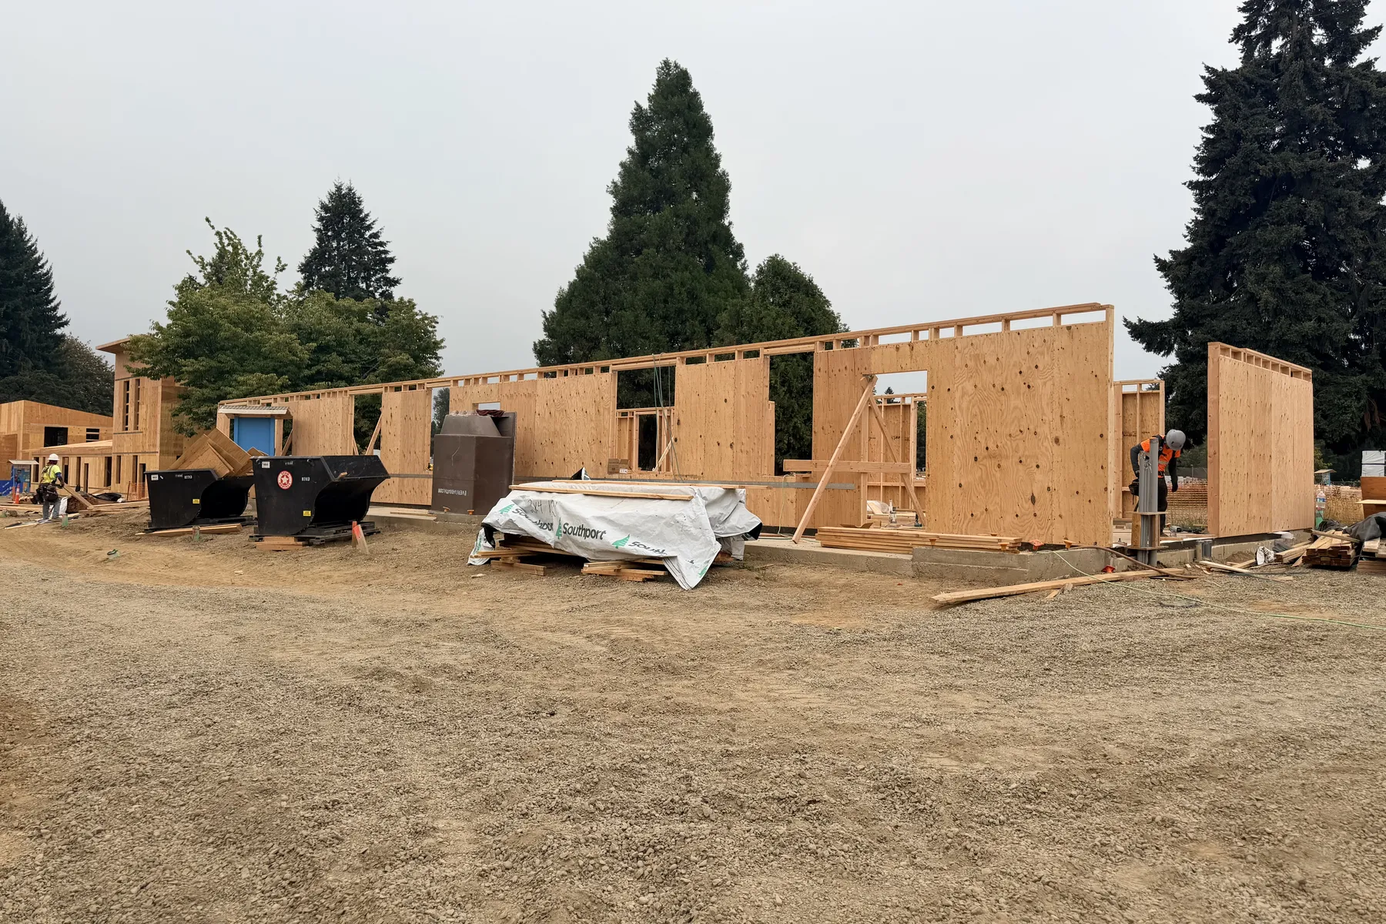
Rough framing for Truebeck Construction at the Oregon City Cottage Cluster — 200 homes across 52 buildings for the Housing Authority of Clackamas County.
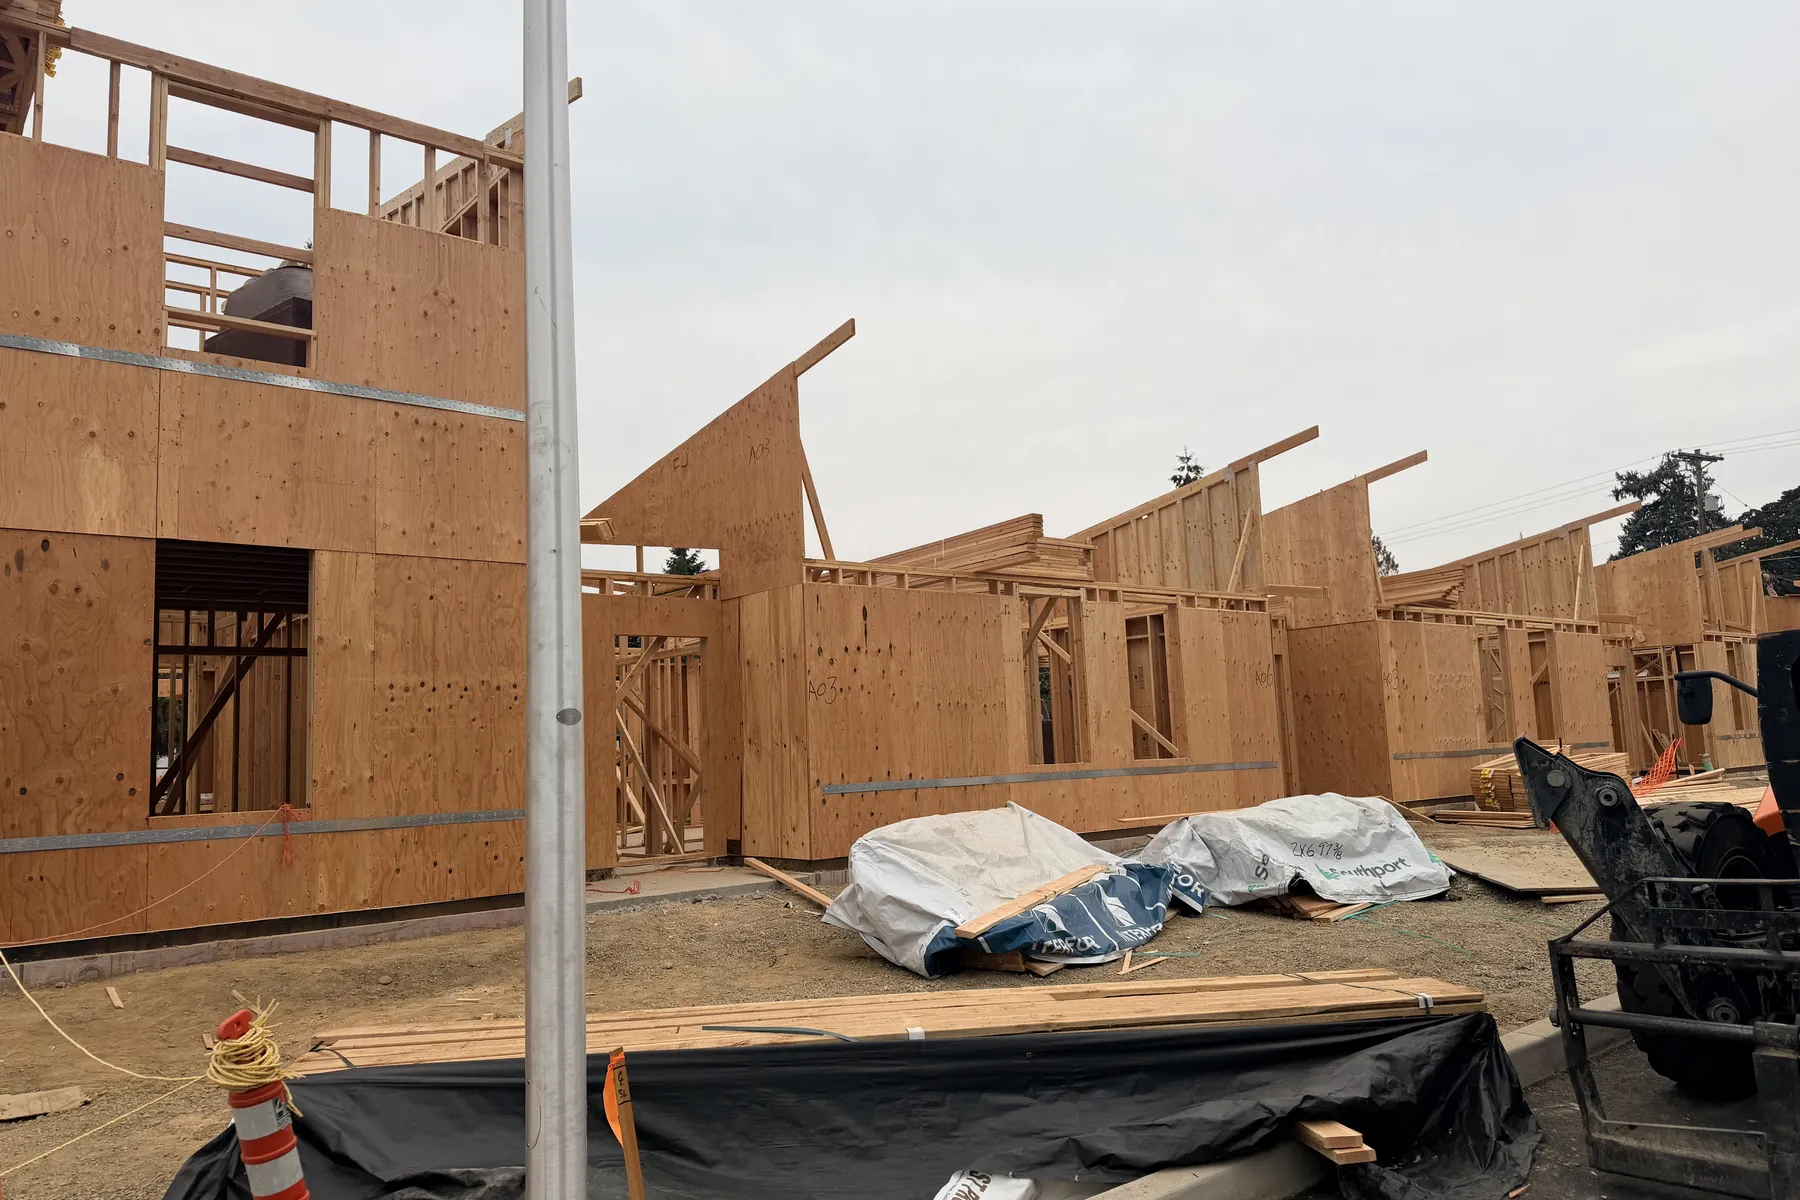
Sheathed walls and roof framing moving down the row, building by building.
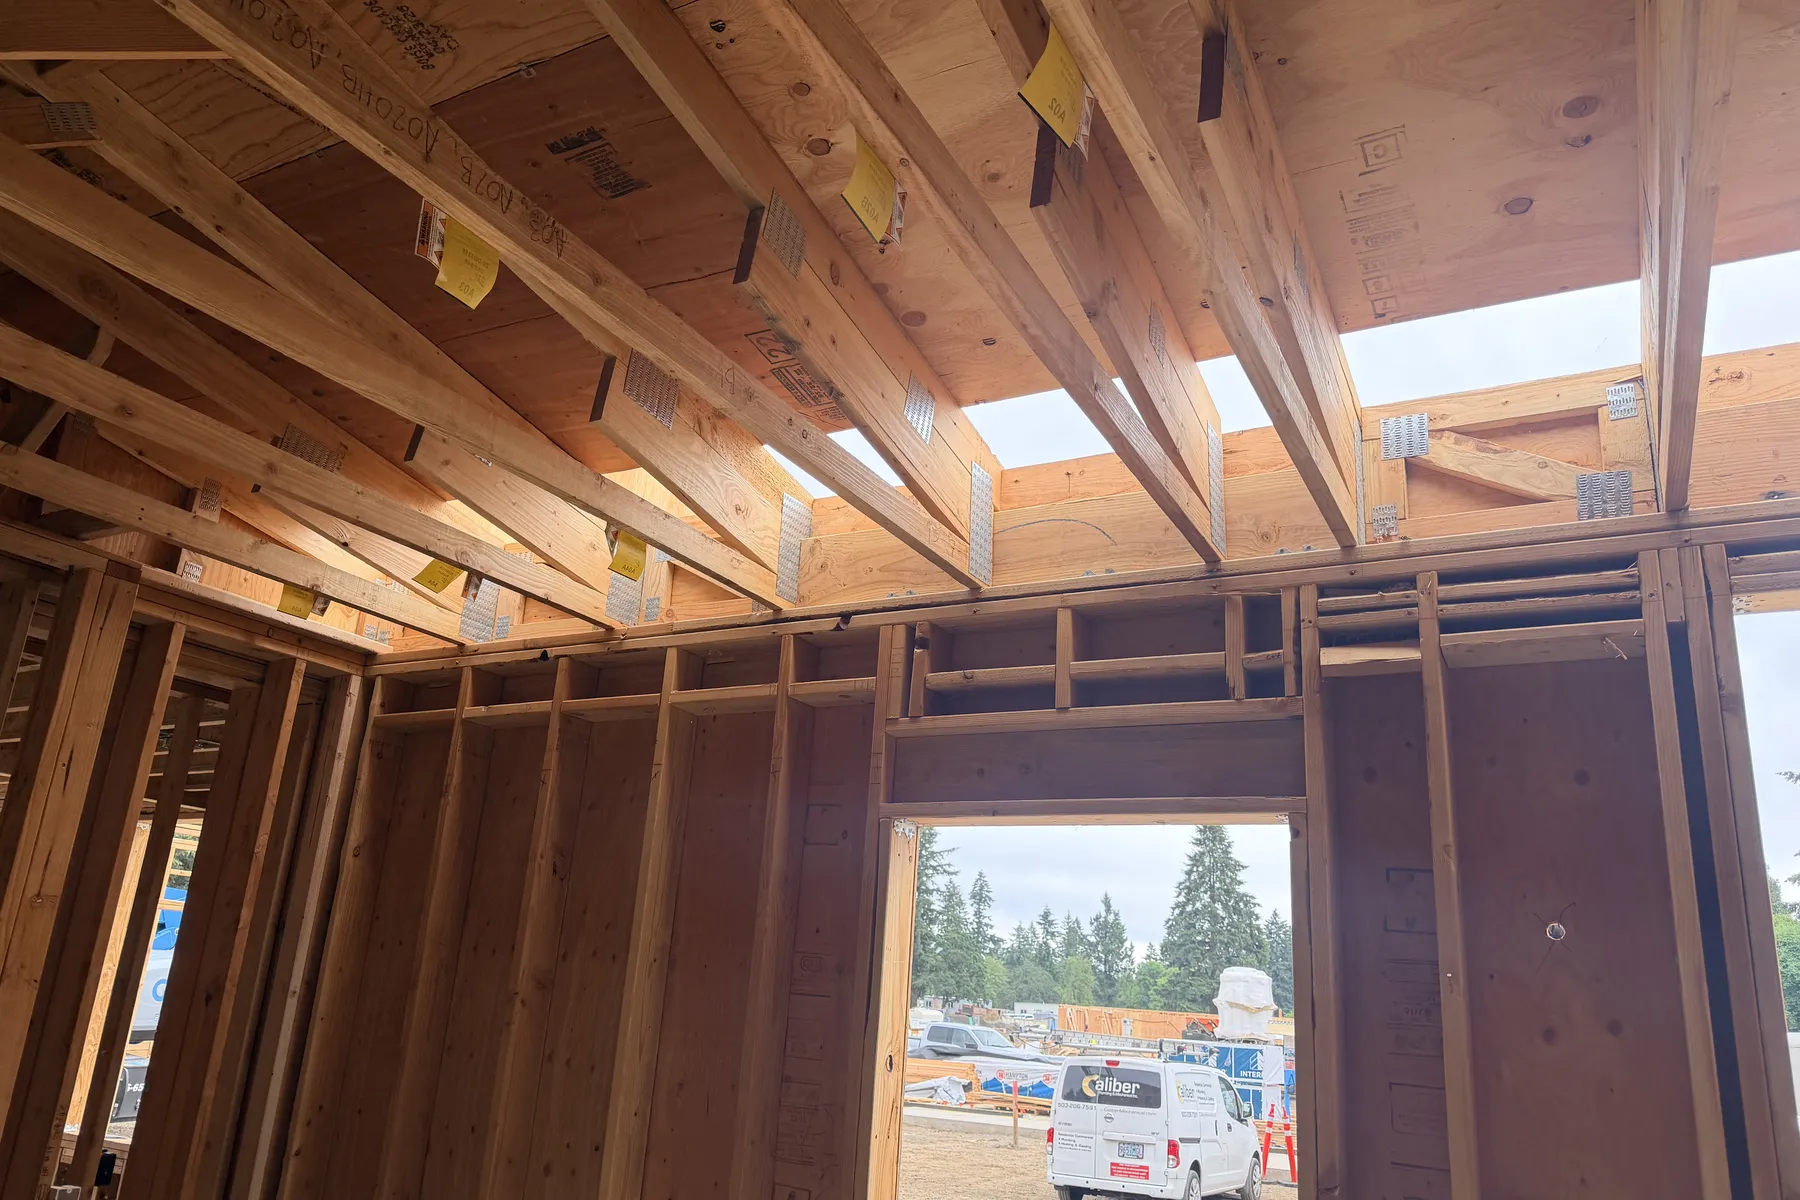
Joists, hangers, and straps set to the structural drawings.
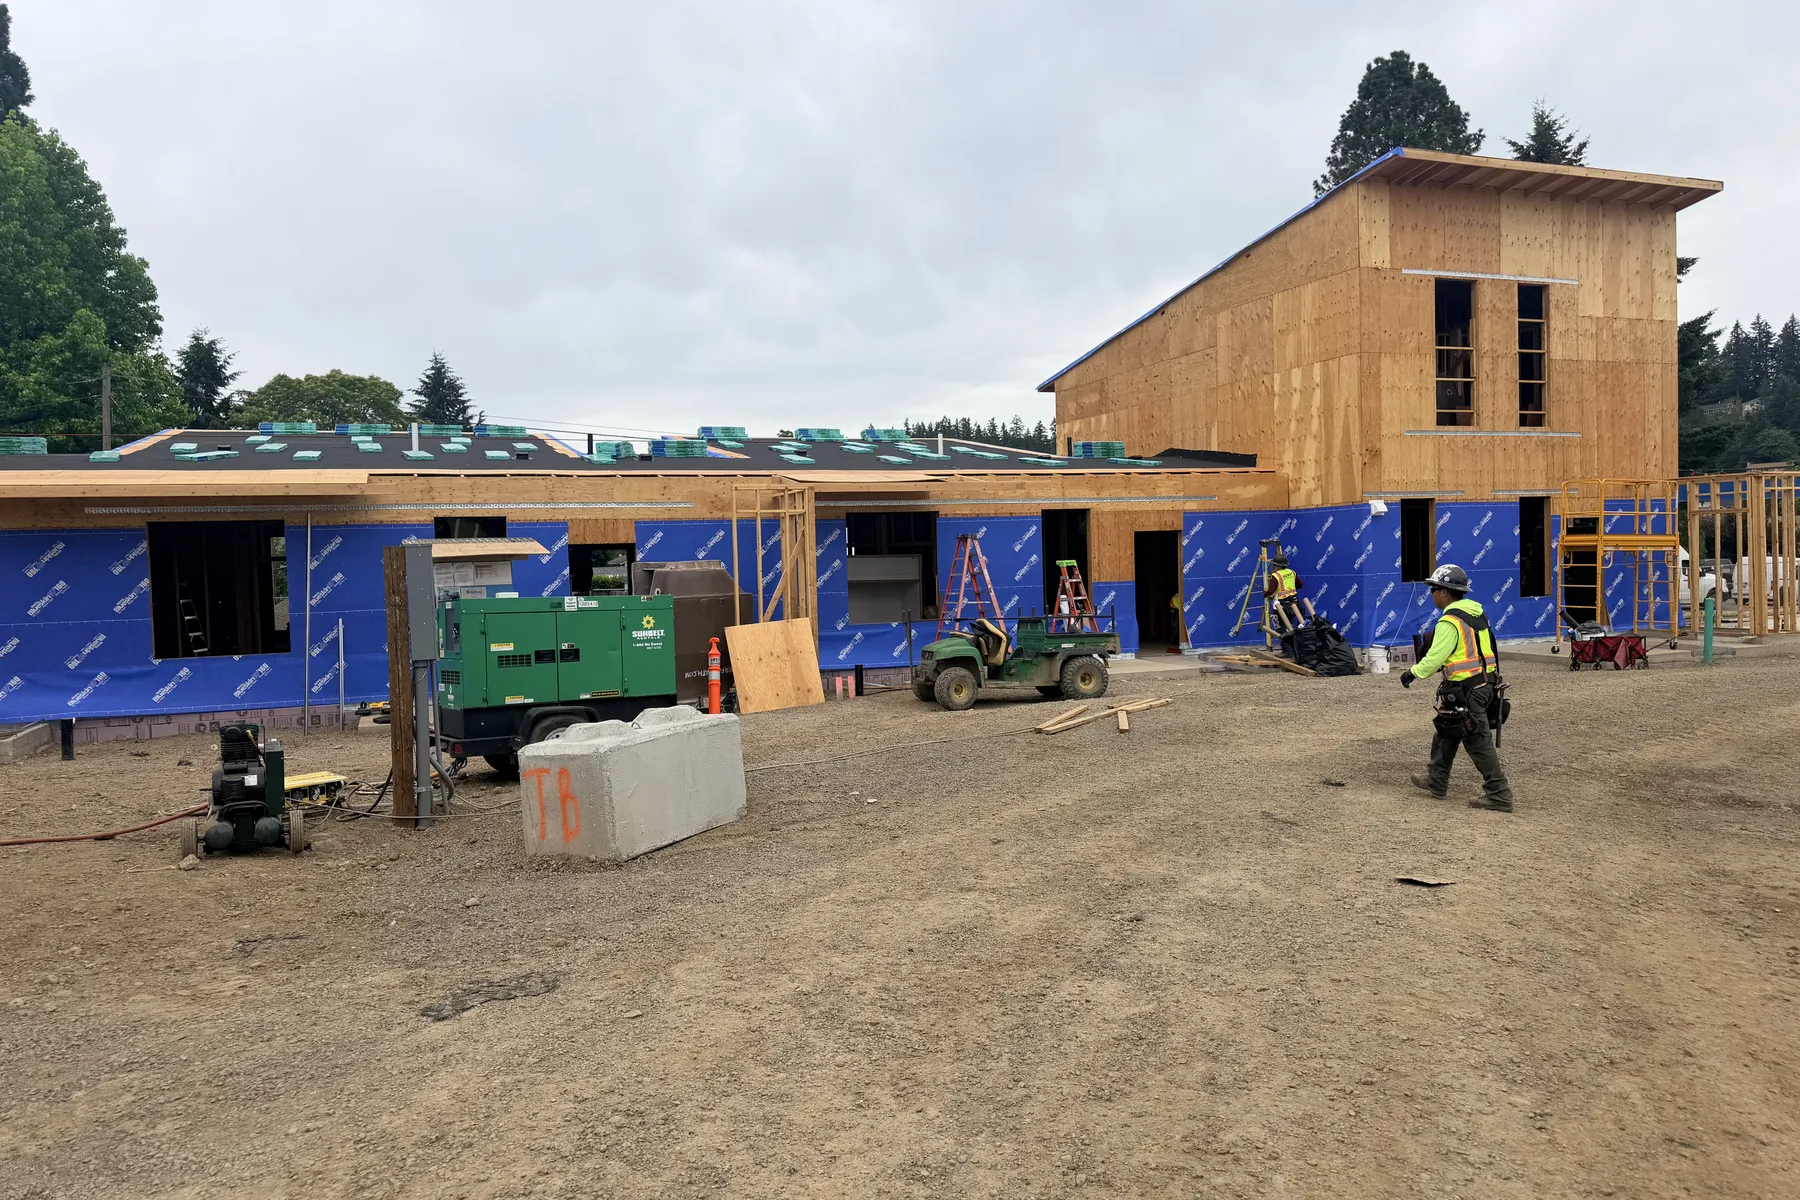
Buildings moving from framing toward dry-in across the site.
How a job runs
Clear scope and practical planning up front, so general contractors always know what we're doing and what we need next.
01
Quantities measured off your plans, hardware counted from the schedules, and a bid that shows the scope and assumptions behind it.
02
Scope, layout requirements, schedule, and adjacent trades coordinated before we set foot on site.
03
Wood, steel stud, or mass timber — walls, floors, roofs, panels, sheathing, blocking, and backing — sequenced to keep the trades behind us moving.
04
Work checked ahead of inspection, punch items closed, and the area left ready for the next scope.
Send your plans and framing scope. Let's discuss the requirements, schedule, and fit. — Mario Hernandez, Owner